


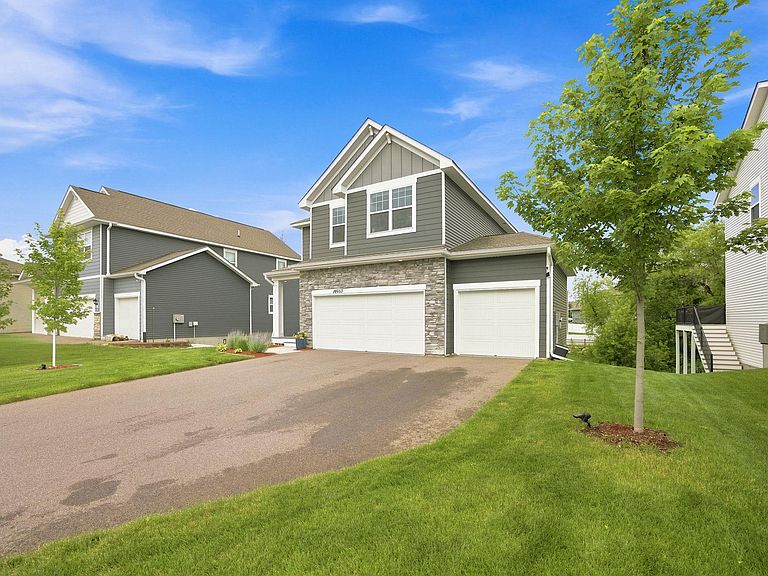


14653 Dallas Ln N, Dayton, MN, 55327
About This Home
Beautiful D.R. Horton home featuring an open-concept floor plan with 4 bedrooms, 3 bathrooms, and a spacious insulated 3-car garage. The main level offers a bright living room, a large center island, stainless steel appliances, and a walk-in pantry—perfect for everyday living and entertaining. The upper-level laundry room adds convenience, while the master bedroom features a walk-in closet and an en-suite bathroom with dual sinks. The unfinished walkout basement offers approximately 500–600 square feet of potential additional living space, with room to add another bedroom, bathroom, and a large family room—an excellent opportunity to build equity. The property is surrounded by beautiful mature maple trees, providing shade and seasonal color. Conveniently located near Elm Creek Park Reserve, with easy access to parks, trails, shopping, dining, and major highways.
Getting Around
 Car-Dependent
 Very Limited Transit
 Somewhat Bikeable
Schools
Construction
Condition
- Year built: 2023
Type & Style
- Home type: SingleFamily
- Property subType: Single Family
Interior
Appliances
- Appliances included: Dishwasher,Dryer,Microwave,Range,Refrigerator,Washer
Basement
- Has basement: Yes
- Basement: Walk-Out Access
Bedroom
- Level: Upper
- Area: 168.84
- Dimensions: 13.4 x 12.6
Bedroom2
- Level: Upper
- Area: 155.43
- Dimensions: 9.9 x 15.7
Bedroom3
- Level: Upper
- Area: 122.55
- Dimensions: 9.5 x 12.9
Bedroom4
- Level: Upper
- Area: 127.26
- Dimensions: 10.1 x 12.6
Bedrooms & Bathrooms
- Bedrooms: 4
- Bathrooms: 3
- Full bathrooms: 2
- 1/2 bathrooms: 1
Dining Room
- Level: Main
- Area: 97.02
- Dimensions: 12.6 x 7.7
Features
- Finished area below ground: 0
- Finished area above ground: 1,907
Heating & Cooling
- Heating features: Forced Air
- Cooling features: Central Air
Interior Area
- Total structure area: 2,786
- Total interior livable area: 1,907 sqft
Kitchen
- Level: Main
- Area: 394.35
- Dimensions: 23.9 x 16.5
Laundry
- Level: Upper
- Area: 49.8
- Dimensions: 8.3 x 6
Living Room
- Level: Main
- Area: 252.45
- Dimensions: 15.3 x 16.5
Other
- Level: Basement
- Area: 644.769
- Dimensions: 27.9 x 23.11
Property
Accessibility
- Accessibility features: None
Details
- Parcel number: 1012022320032
- Zoning description: Residential-Single Family
- Foundation area: 805
Features
- Levels: Two
- Stories: 2
Lot
- Lot size: 7,405 sqft
- Lot size dimensions: 52 x 132 x 58 x 138
Parking
- Total spaces: 3
- Parking features: Attached
- Has garage: Yes
- Attached garage spaces: 3
- Covered spaces: 3