
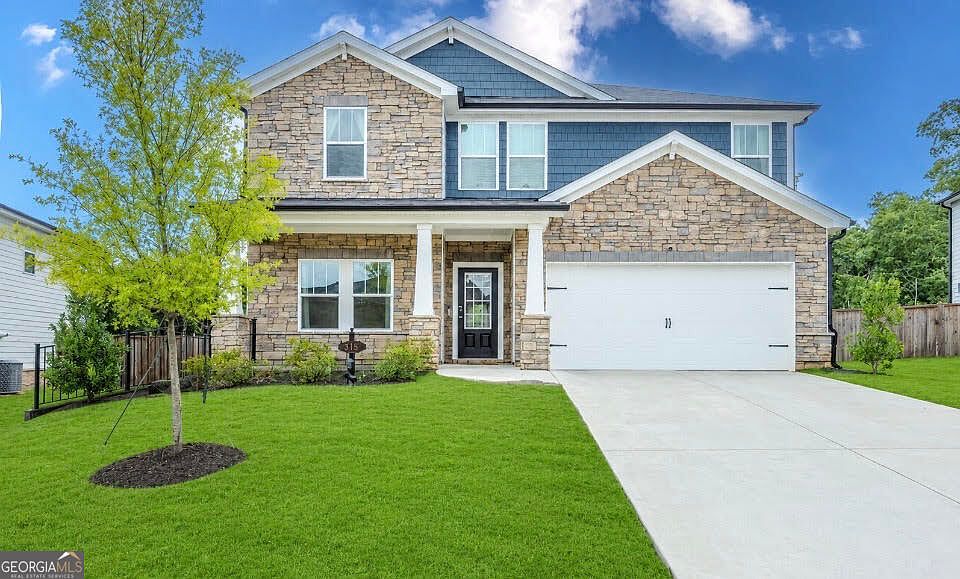


4311 Dean Grove Way, Loganville, GA, 30052
About This Home
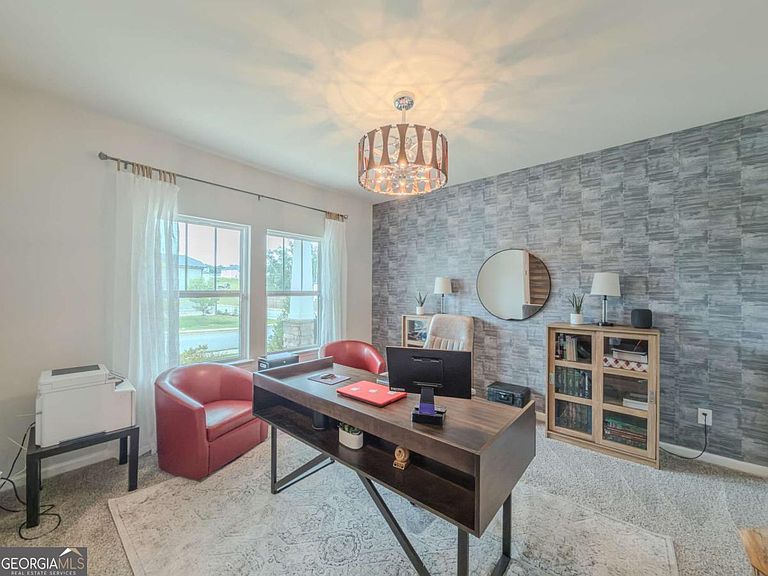
Step into this designer-inspired home where style, space, and functionality come together beautifully. From the moment you enter the elegant foyer, you'll appreciate the thoughtful design and abundance of natural light that fills every room through oversized windows. The formal living room offers a bright and welcoming space, while the heart of the home is the stunning open-concept living area designed for everyday living and effortless entertaining. The gourmet kitchen features abundant cabinetry, expansive counter space, a large pantry, and an oversized island with additional seating, all flowing seamlessly into the dining area and family room. Guests will appreciate the convenience of a spacious main-level bedroom and full bath, perfect for visitors or multigenerational living. Upstairs, you'll discover a versatile loft that can serve as a media room, home office, playroom, or additional gathering space. The oversized owner's suite is a true retreat, complete with a sitting area ideal for reading, relaxing, or creating a private workspace. The luxurious owner's bath features separate vanities with generous counter space, a soaking tub, separate shower, and an exceptionally large walk-in closet. Three additional oversized bedrooms provide plenty of room for family and guests, while the secondary bath offers double sinks to help simplify busy mornings. Outdoor living is just as impressive with an extended covered patio that creates the perfect setting for entertaining, weekend cookouts, or enjoying a peaceful evening outdoors. With its exceptional natural light, spacious rooms, flexible floor plan, and designer touches throughout, this home offers the space and comfort today's buyers are searching for. Why settle for ordinary when you can have a home that truly stands out?
Getting Around
 Car-Dependent
 Very Limited Transit
 Somewhat Bikeable
Schools
Construction
Condition
- Property condition: Resale
- Year built: 2022
Materials
- Foundation: Slab
- Roof: Composition
- Construction materials: Concrete,Stone
Type & Style
- Home type: SingleFamily
- Architectural style: Traditional
- Property subType: Single Family Residence
Interior
Appliances
- Appliances included: Dishwasher,Electric Water Heater,Microwave
- Laundry features: Upper Level
Basement
- Basement: None
Bedrooms & Bathrooms
- Bedrooms: 5
- Bathrooms: 3
- Full bathrooms: 3
- Main level bathrooms: 1
- Main level bedrooms: 1
Features
- Double Vanity,High Ceilings,Split Bedroom Plan,Walk-In Closet(s)
- Window features: Double Pane Windows
- Flooring: Carpet
- Number of fireplaces: 1
- Fireplace features: Factory Built,Family Room,Gas Log,Gas Starter
- Fireplace: Yes
- Finished area below ground: 0
- Finished area above ground: 3,321
- Common walls with other units/homes: No Common Walls
Heating & Cooling
- Heating features: Central,Natural Gas,Zoned
- Cooling features: Ceiling Fan(s),Central Air
Interior Area
- Total structure area: 3,321
- Total interior livable area: 3,321 sqft
Kitchen
- Features: Breakfast Bar,Kitchen Island,Pantry,Solid Surface Counters
Property
Details
- Parcel number: N014B010
- Special condition: Covenants/Restrictions
Features
- Levels: Two
- Stories: 2
- Patio & porch: Patio
- Exterior features: Sprinkler System
- Fencing: Back Yard
- Waterbody name: None
Lot
- Lot size: 9,147 sqft
- Features: Level
Parking
- Total spaces: 2
- Parking features: Attached,Garage,Garage Door Opener,Kitchen Level
- Has garage: Yes