

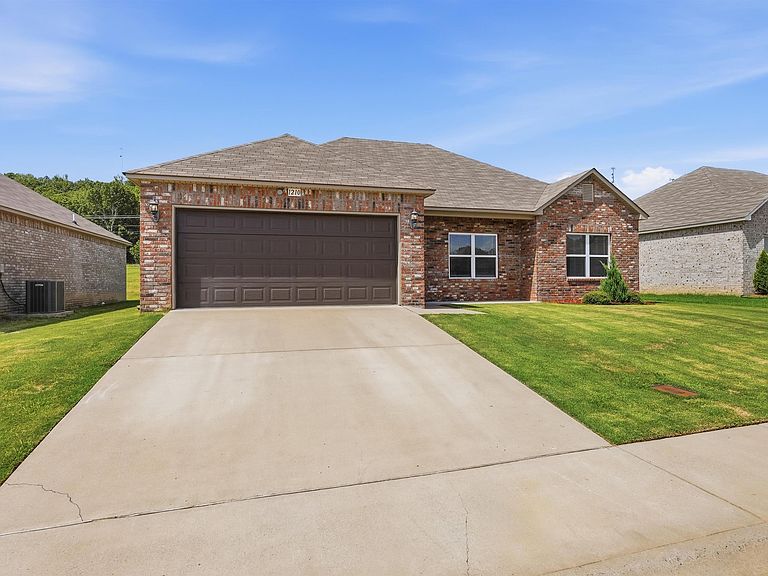
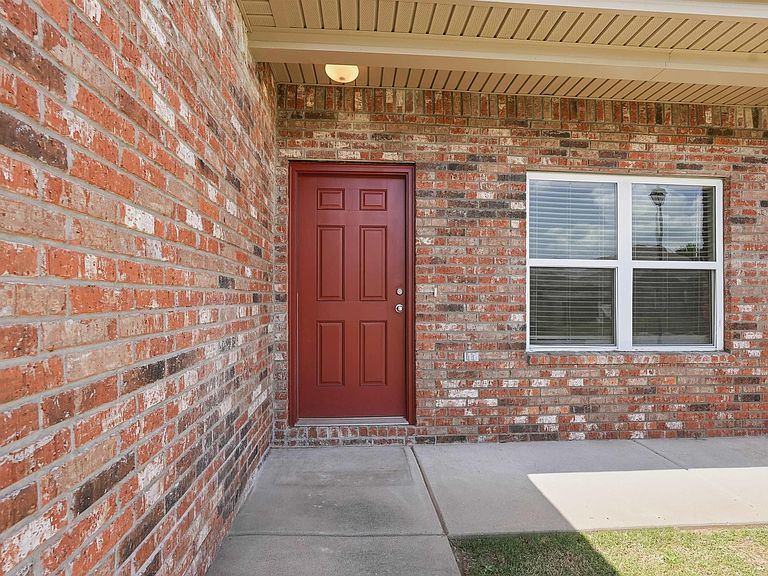

1210 Mae Ln, Conway, AR, 72032
3beds
2baths
1,459sqft
$219,000
$150price/sqft
$1,518/moest. monthly cost
$60,720/yrincome needed
About This Home
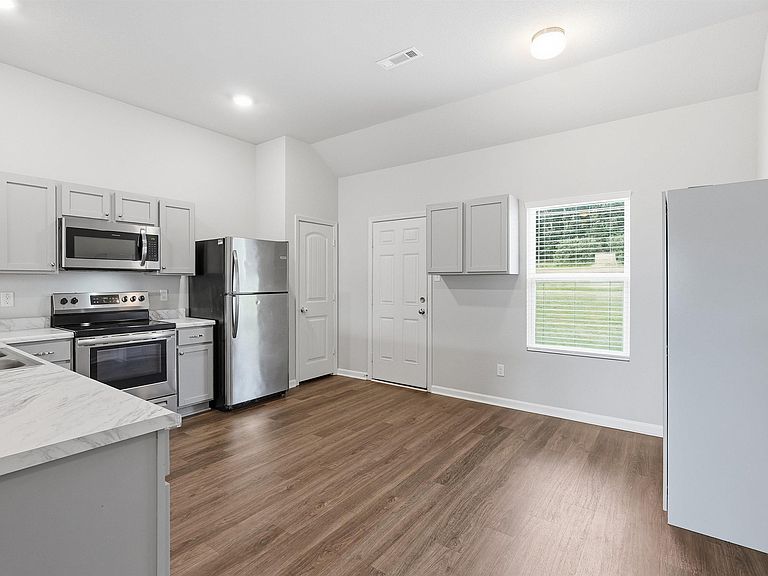
Super clean and move-in ready home built in 2022! New carpet, fresh paint. Split floor plan and in a quiet subdivision. High ceilings in the living room and kitchen make this home feel spacious and airy. The laundry room boasts plenty of room with several shelves, ensuring you'll be able to store and organize your items with ease. Refrigerator conveys with acceptable offer. Come see this lovely home while it's still available!
Getting Around
5
 Car-Dependent
0
 Very Limited Transit
27
 Somewhat Bikeable
Schools
7/10
8/10
6/10
Construction
Condition
- Year built: 2022
Materials
- Foundation: Slab
- Roof: Shingle
Type & Style
- Home type: SingleFamily
- Architectural style: Contemporary
- Property subType: Single Family Residence
Interior
Appliances
- Appliances included: Free-Standing Range,Microwave,Electric Range,Dishwasher,Disposal,Refrigerator,Electric Water Heater
- Laundry features: Washer Hookup,Electric Dryer Hookup,Laundry Room
Bedrooms & Bathrooms
- Bedrooms: 3
- Bathrooms: 2
- Full bathrooms: 2
Dining Room
- Features: Eat-in Kitchen,Breakfast Bar
Features
- Walk-In Closet(s),Ceiling Fan(s),Breakfast Bar,Pantry,Sheet Rock,Primary Bedroom Apart,3 Bedrooms Same Level
- Flooring: Carpet,Luxury Vinyl
- Fireplace features: None
Heating & Cooling
- Heating features: Electric
- Cooling features: Electric
Interior Area
- Total structure area: 1,459
- Total interior livable area: 1,459 sqft
Property
Details
- Parcel number: 71109534068
Features
- Levels: One
- Stories: 1
Lot
- Lot size: 6,098 sqft
- Features: Level,Cleared,Subdivided
- Lot size dimensions: 65' x 92'
Parking
- Total spaces: 2
- Parking features: Garage,Two Car
- Has garage: Yes