


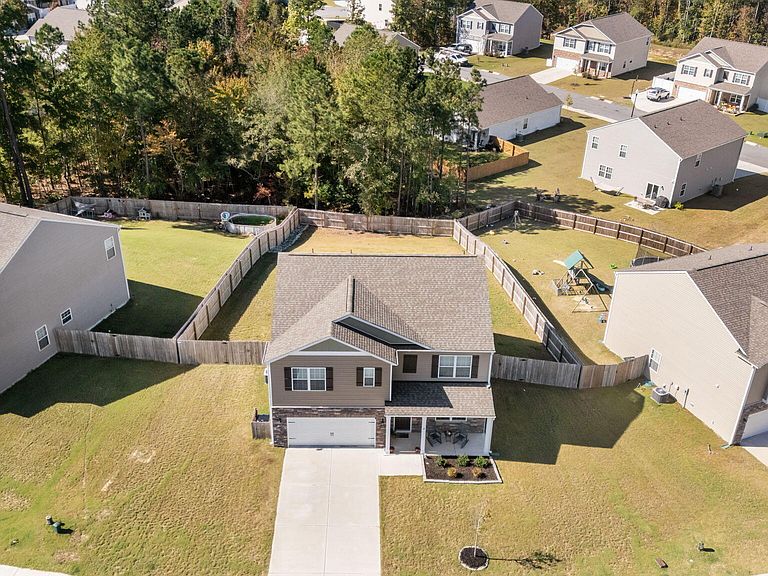
269 Robert Place, Carthage, NC, 28327
About This Home
Welcome home to 269 Robert Place - a beautifully maintained gem in the sought-after Southbury community! Step inside to find a bright flex space with double doors, perfect for a home office, playroom, or cozy reading nook. The kitchen offers abundant counter space and a large island that flows seamlessly into the living room - ideal for gatherings or everyday family time. A guest bedroom and full bathroom complete the main floor, offering both comfort and convenience. Upstairs, you'll find a spacious loft area, three generously sized bedrooms, a full bathroom, and a convenient laundry room. The inviting and spacious primary suite features a walk-in shower, dual vanity, and two walk-in closets for plenty of storage. Outside, enjoy the privacy of a fully fenced backyard that backs up to open space - perfect for relaxing or entertaining. You'll love living in Southbury, with nearby parks, restaurants, and an easy commute to Fort Bragg and Southern Pines.
Getting Around
 Car-Dependent
 Very Limited Transit
 Somewhat Bikeable
Schools
Construction
Condition
- Year built: 2024
Materials
- Foundation: Slab
- Roof: Architectural Shingle
- Construction materials: Vinyl Siding,Wood Frame,Stone Veneer
Type & Style
- Home type: SingleFamily
- Property subType: Single Family Residence
Interior
Appliances
- Appliances included: Refrigerator,Dishwasher,Electric Range
- Laundry features: Dryer Hookup,Washer Hookup,Laundry Room
Bedrooms & Bathrooms
- Bedrooms: 5
- Bathrooms: 3
- Full bathrooms: 3
Den
- Level: First
Dining Room
- Level: First
Features
- Walk-in Closet(s),Entrance Foyer,Kitchen Island,Ceiling Fan(s),Pantry,Walk-in Shower,Blinds/Shades,Eat-in Kitchen,Walk-In Closet(s)
- Flooring: LVT/LVP,Carpet,Vinyl
Heating & Cooling
- Heating features: Electric,Heat Pump
- Cooling features: Central Air
Interior Area
- Total structure area: 2,567
- Total interior livable area: 2,567 sqft
Kitchen
- Level: First
Living Room
- Level: First
Master Bedroom
- Level: Second
Property
Details
- Parcel number: 20220223
- Zoning: CARTHAGE
- Special condition: Standard
Features
- Levels: Two
- Patio & porch: Patio,Front Porch
- Fencing: Back Yard,Wood
- Has view: Yes
- View description: None
- Frontage type: See Remarks
- Living area range: 2400 - 2599
Lot
- Lot size: 0.25 Acres
- Lot size dimensions: 103.12 x 143.07 x 51.86 x 134.25
Parking
- Total spaces: 2
- Parking features: Garage Faces Front,Concrete,Garage
- Has garage: Yes
- Attached garage spaces: 2
- Covered spaces: 2