


728 W Vassar Ave, Fresno, CA, 93705
About This Home
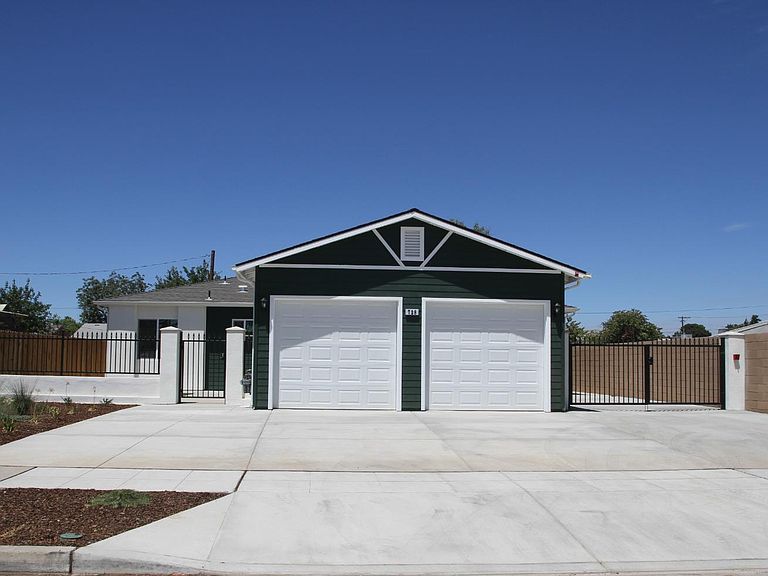
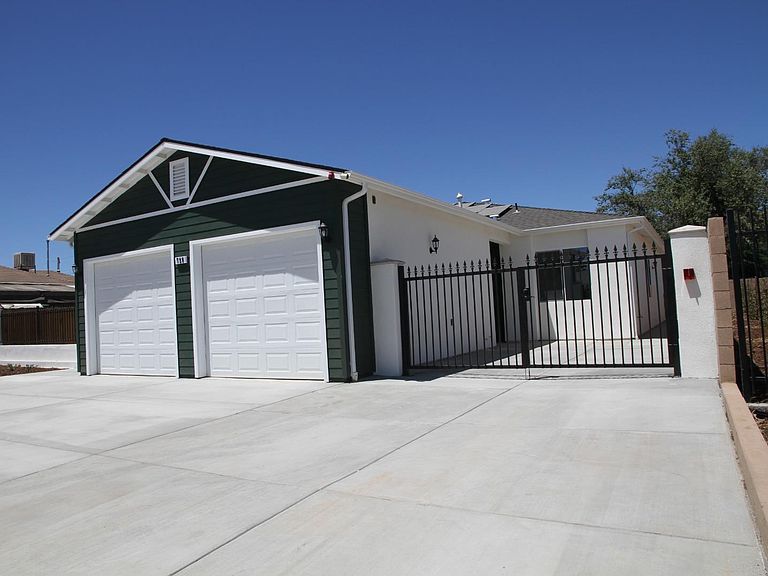
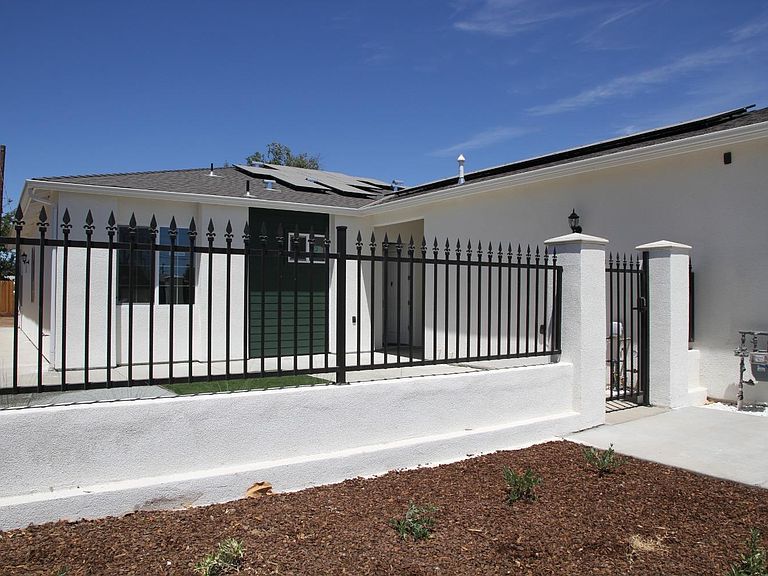
Exceptional newer-construction duplex offering a rare turnkey investment or owner-occupant opportunity! Built in 2022, this thoughtfully designed property features two single-story units, each offering 3 bedrooms, 2 bathrooms, and approximately 1,226 square feet of stylish, modern living space. Both residences feature open-concept floor plans with spacious kitchens, contemporary finishes, abundant natural light, and finished one-car garages equipped with EV fast chargers.Each unit is equipped with its own fully paid 10-panel solar system, separate PG&E and water meters, and includes a refrigerator, gas range and oven, plus an in-unit washer and dryerproviding added convenience and value for both owners and tenants. The generously sized private backyards offer ample space for outdoor entertaining, gardening, pets, or simply relaxing.One unit is currently leased for $2,315 per month, providing immediate rental income, while the second unit is vacant and ready for a new tenantor move in yourself and let the rental income help offset your mortgage. With no HOA, energy-efficient construction, low-maintenance living, and a convenient location near schools, shopping, dining, medical facilities, and major commuter routes, this property offers the perfect blend of modern comfort, flexibility, and long-term investment potential. A rare opportunity to own a nearly new duplex with strong income potential and desirable amenities.
Getting Around
 Somewhat Walkable
 Some Transit
 Bikeable
Schools
Construction
Condition
- Year built: 2022
Materials
- Foundation: Concrete Perimeter
- Roof: Composition
- Construction materials: Stucco,Wood Siding
Type & Style
- Home type: MultiFamily
- Property subType: Multi Family,Duplex
Interior
Bedrooms & Bathrooms
- Bedrooms: 6
- Bathrooms: 4
Features
- Fireplace features: None
Heating & Cooling
- Heating features: Central
- Cooling features: Central Air
Interior Area
- Total structure area: 2,452
- Total interior livable area: 2,452 sqft
Property
Details
- Parcel number: 44404118
Features
- Levels: One
- Stories: 1
Lot
- Lot size: 8,515 sqft
- Features: Urban
Parking
- Total spaces: 2
- Parking features: Carport,Open,More than One Space
- Attached garage spaces: 2
- Covered spaces: 2
- Has uncovered spaces: Yes
- Carport: Yes