


1710 Forest Mist Dr, Missouri City, TX, 77459
About This Home
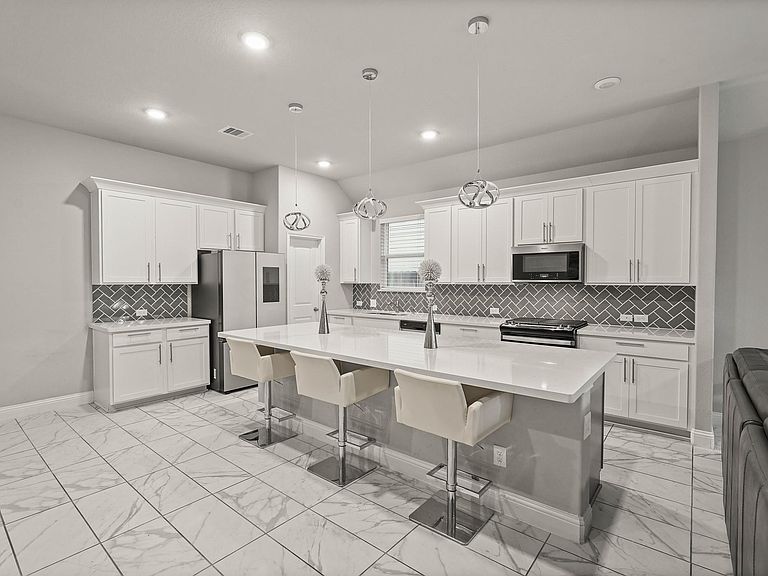
Welcome to this beautifully designed 3-bedroom, 2-bath townhouse offering 1,794 sqft of living space. Inside, the open layout showcases marble-look tile flooring, recessed ceilings, and modern finishes throughout. The spacious living room flows seamlessly into the kitchen and dining area, creating the perfect space for entertaining. The kitchen features a large island, polished countertops, a herringbone tile backsplash, and stylish pendant lighting. The primary suite offers plush carpeting, high ceilings, and backyard views. The ensuite bath includes a dual-sink vanity, ample storage, and a walk-in shower. Step outside to a covered patio overlooking a spacious backyard. Located on a northwest-facing homesite in the highly sought-after Sienna community, enjoy resort-style amenities including pools, waterslides, splash pads, tennis courts, fitness centers, and golf. Conveniently located near First Colony Mall, Sugar Land Town Square, shopping, dining, and entertainment.
Getting Around
 Car-Dependent
 Very Limited Transit
 Somewhat Bikeable
Schools
Construction
Condition
- Year built: 2022
Materials
- Foundation: Slab
- Roof: Composition
- Construction materials: Spray Foam Insulation,Brick,Cement Siding
Other
- Builder name: Beazer Homes
Type & Style
- Home type: Townhouse
- Architectural style: Traditional
- Property subType: Townhouse
Interior
Appliances
- Appliances included: ENERGY STAR Qualified Appliances,Disposal,Gas Oven,Oven,Microwave,Free-Standing Range,Gas Range,Dishwasher,Washer/Dryer
- Laundry features: Inside
Bedroom
- Level: First
- Area: 120
- Dimensions: 10x12
Bedroom
- Level: First
- Area: 110
- Dimensions: 11x10
Bedrooms & Bathrooms
- Bedrooms: 3
- Bathrooms: 2
- Full bathrooms: 2
Dining Room
- Level: First
- Area: 126
- Dimensions: 14x9
Features
- Formal Entry/Foyer,All Bedrooms Down,En-Suite Bath,Primary Bed - 1st Floor,Walk-In Closet(s)
- Window features: Insulated/Low-E windows
- Flooring: Carpet,Marble
Heating & Cooling
- Heating features: Natural Gas
- Cooling features: Ceiling Fan(s),Electric
Interior Area
- Total structure area: 1,794
- Total interior livable area: 1,794 sqft
Kitchen
- Level: First
- Area: 210
- Dimensions: 14x15
Living Room
- Level: First
- Area: 280
- Dimensions: 14x20
Primary Bath
- Level: First
- Area: 108
- Dimensions: 12x9
Primary Bedroom
- Level: First
- Area: 196
- Dimensions: 14x14
Utility Room
- Level: First
- Area: 36
- Dimensions: 6x6
Property
Details
- Parcel number: 8118390010150907
Features
- Levels: All Levels
- Stories: 1
- Patio & porch: Patio/Deck
- Exterior features: Back Green Space,Front Green Space,Front Yard,Side Green Space
Lot
- Lot size: 4,987 sqft
- Features: Back Yard,Corner Lot
Parking
- Total spaces: 2
- Parking features: Attached,Auto Garage Door Opener
- Has garage: Yes
- Attached garage spaces: 2
- Covered spaces: 2