


23642 E 40th Avenue, Aurora, CO, 80019
About This Home
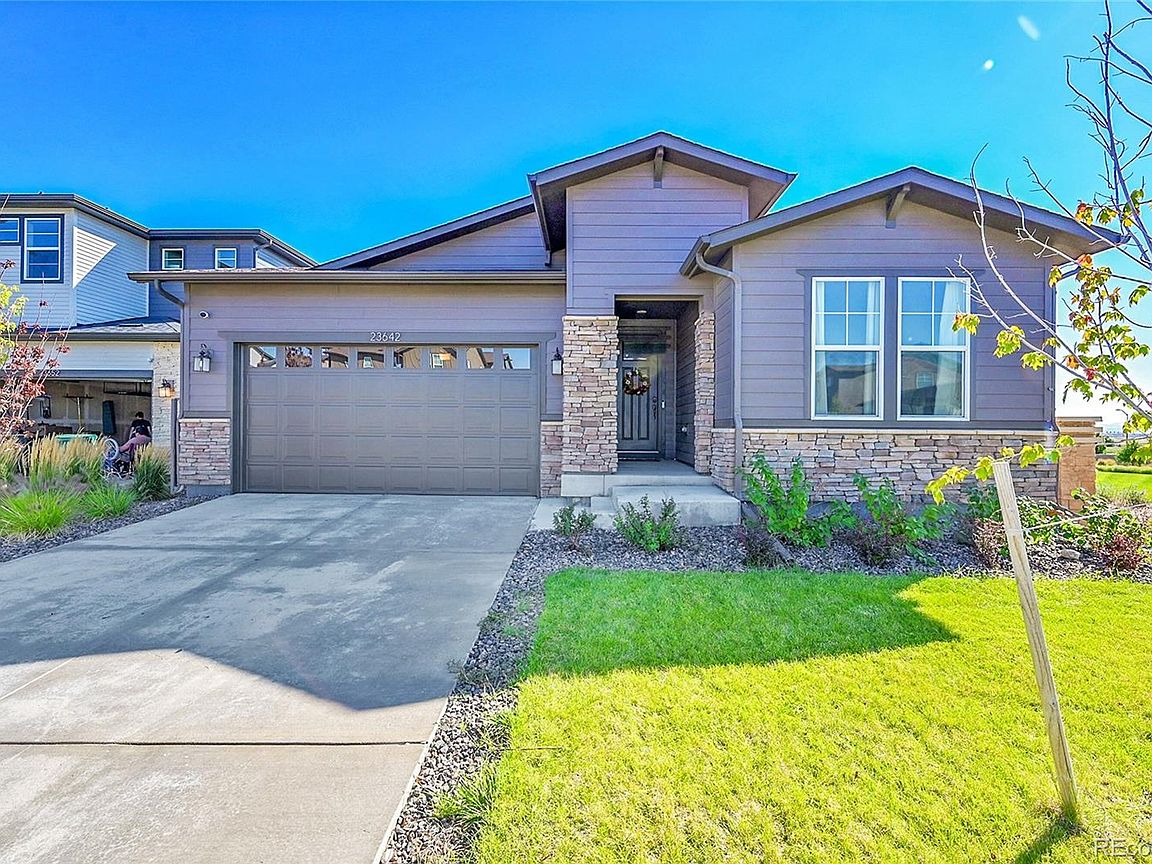
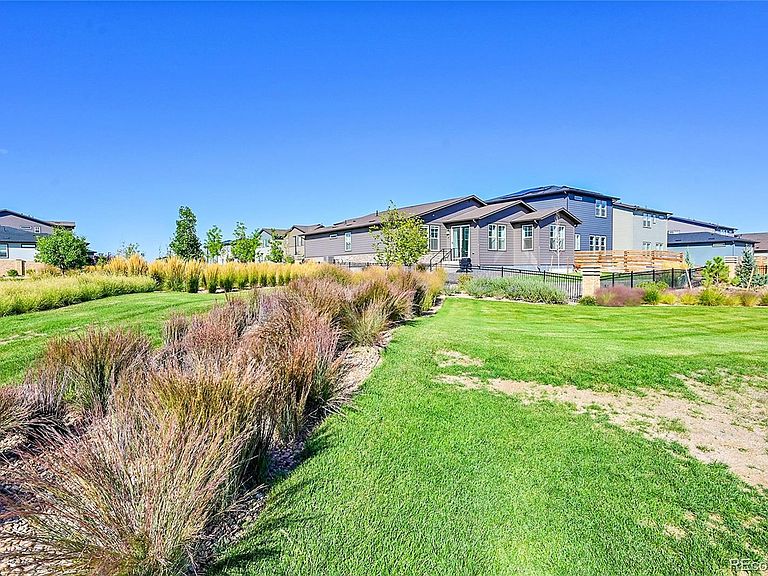
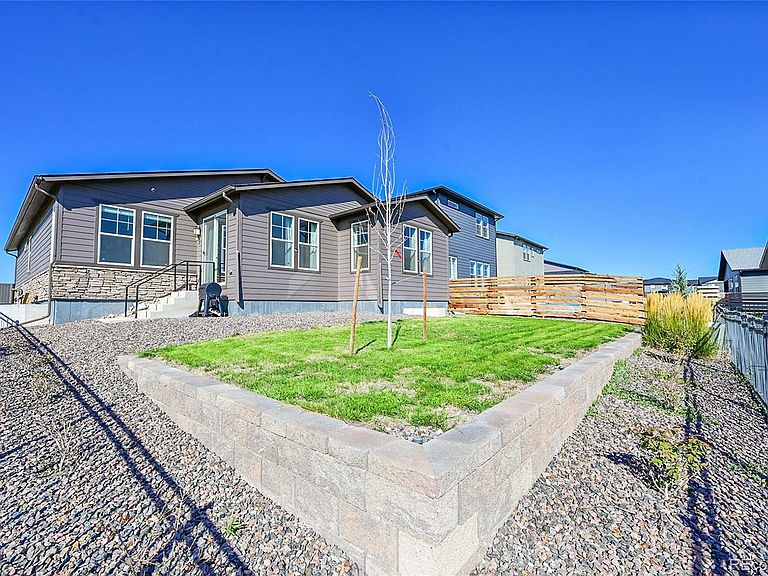
Better Than New! 5 Bedroom Ranch with Finished Basement, Mountain Views & Premium Open Space Lot! Built in 2023, this beautiful ranch-style home in Aurora Highlands offers 5 bedrooms and 3 bathrooms with an open, light-filled floor plan. The main level features a spacious kitchen with quartz countertops, a gas cooktop, dining area, laundry room, a private primary suite with dual-sink vanity and a large walk-in closet. The recently finished basement adds exceptional versatility with luxury vinyl plank flooring, a full secondary kitchen featuring elegant quartz countertops, stainless steel vent hood, space and connections for a range, a refrigerator and dishwasher. Pantry closet, plus a 3/4 bath and its own separate smart thermostat and tankless water heater. Ideal for multigenerational living, guests, or extended entertaining. Situated on a premium lot with no immediate rear neighbor and permanent open space to the west. This home offers outstanding privacy and breathtaking mountain views. Enjoy walking access to the community park, trails and garden area. Easy access to E-470, DIA, and I-70 for convenient commuting and travel. * Hablamos Español*
Getting Around
 Car-Dependent
 No Nearby Transit
 Somewhat Bikeable
Schools
Construction
Condition
- Year built: 2023
Materials
- Roof: Composition
- Construction materials: Frame,Stone,Wood Siding
Type & Style
- Home type: SingleFamily
- Property subType: Single Family Residence
Interior
Appliances
- Appliances included: Convection Oven,Cooktop,Dishwasher,Disposal,Dryer,Microwave,Range Hood,Refrigerator,Self Cleaning Oven,Tankless Water Heater,Washer
- Laundry features: In Unit
Basement
- Has basement: Yes
- Basement: Finished
Bathroom
- Level: Main
Bathroom
- Level: Main
Bedroom
- Level: Main
Bedroom
- Features: Primary Suite
- Level: Main
Bedroom
- Level: Main
Bedroom
- Level: Basement
Bedroom
- Level: Basement
Bedrooms & Bathrooms
- Bedrooms: 5
- Bathrooms: 2
- Full bathrooms: 2
- Main level bathrooms: 2
- Main level bedrooms: 3
Dining Room
- Level: Main
Features
- Ceiling Fan(s),Kitchen Island,Pantry,Primary Suite,Quartz Counters,Smart Thermostat,Smoke Free,Walk-In Closet(s)
- Window features: Double Pane Windows,Window Coverings
- Flooring: Carpet,Tile,Vinyl
- Finished area below ground: 1,375
- Finished area above ground: 1,810
Heating & Cooling
- Heating features: Forced Air
- Cooling features: Central Air
Interior Area
- Total structure area: 3,620
- Total interior livable area: 3,620 sqft
Kitchen
- Level: Main
Kitchen
- Level: Basement
Laundry
- Level: Main
Property
Details
- Parcel number: R0215539
- Special condition: Standard
- Exclusions: Sellers Personal Property,Staging Items And Security Cameras.
Features
- Levels: One
- Stories: 1
- Exterior features: Private Yard,Smart Irrigation
- Has view: Yes
- View description: Mountain(s)
Lot
- Lot size: 6,030 sqft
- Features: Landscaped,Open Space,Sprinklers In Front,Sprinklers In Rear
Parking
- Total spaces: 4
- Parking features: Concrete
- Has garage: Yes
- Attached garage spaces: 2
- Covered spaces: 2