
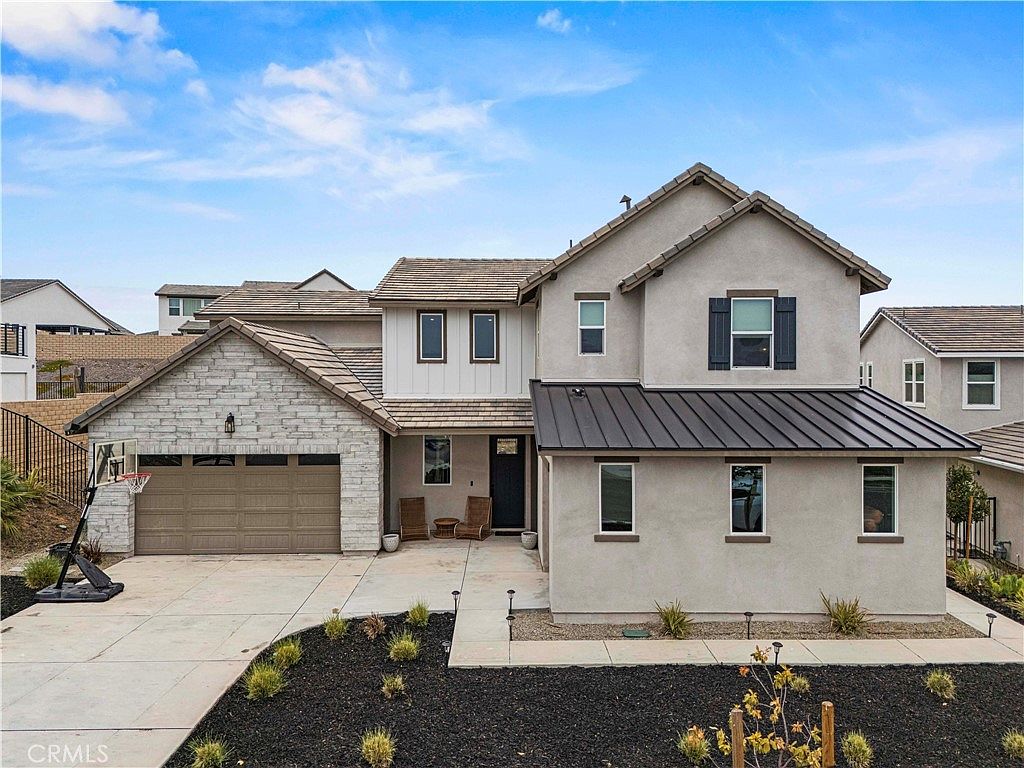
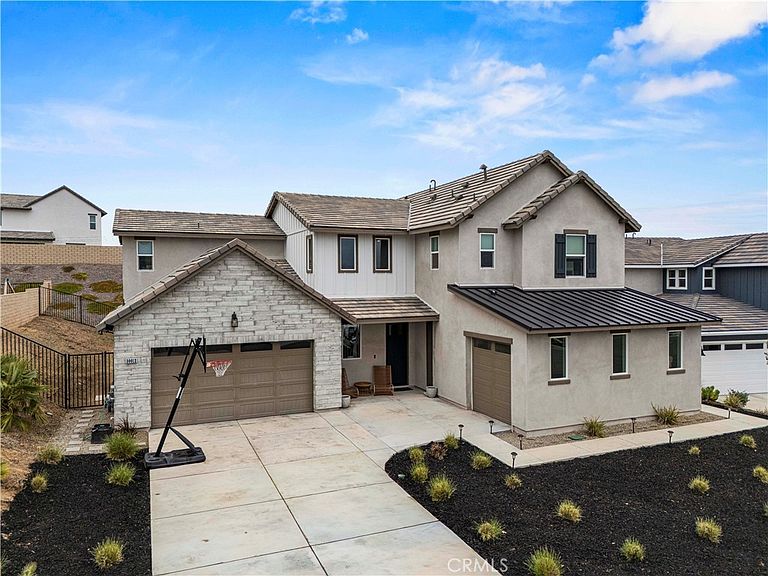


30012 Chestnut Ln, Castaic, CA, 91384
About This Home
If you’ve been lookin for multi-generational living at its finest, this is the home you’ve been waiting for! This gorgeous Williams Ranch home sits behind the gates and features OWNED SOLAR a first floor MULTI-GEN SUITE with its own private entrance and includes its own living room, laundry space, bedroom, 3/4 bath, and kitchen with ample cabinetry, a built-in microwave, sink, and one of the last to come with a slide-in GAS range! This is perfect for live-in family or friends or even to rent out the space. This beauty has a long driveway and 3 car garage with EPOXY FLOORING and overhead ceiling storage racks. The charming covered front porch welcomes you into the home where you're greeted with high ceilings and wood-like flooring throughout. The gorgeous open concept kitchen features pendant lighting over the large breakfast bar center island, quartzite countertops, a walk-in pantry, soft-close cabinetry, separate dining area, and high-end stainless steel DACOR appliances including a built-in custom fridge, slide-in range, microwave, second oven, & single-basin sink. The kitchen opens up to your living room where the stunning black fireplace provides warmth and a cozy comfort to the space. PREMIUM MULTI-SLIDE DOORS create the perfect indoor/outdoor living experience providing access to your backyard which is a clean slate ready for your creativity and features a covered patio with a ceiling fan great for entertaining or al fresco-dining. Adjacent to the kitchen is a dedicated office space with a built-in desk and its own backyard access. Downstairs you also have a guest bedroom with its own ensuite 3/4 bathroom (making that 2 downstairs bed/bath combos), and another powder room downstairs. Head upstairs where you’ll find a row of cabinetry to fulfill your storage needs, your laundry room with dedicated sink and cabinetry, a large bonus room/loft, & 3 more bedrooms. Your primary suite feels like a private retreat including an enormous walk-in show, separate soaking tub, two sink vanities, and large walk-in closet with a spectacular ~$12k built-in closet organizer! The HOA offers many amenities including gated access, ~5 miles of paseos, multiple pocket parks, and a large county park. Almost complete is the recreation center that includes a junior olympic swimming pool, outdoor kitchen, amphitheater, citrus orchards, a working vineyard, and wine pavilion. Come check it out and make it yours before someone else claims this one-of-a-kind home!
Getting Around
 Car-Dependent
 Very Limited Transit
 Somewhat Bikeable
Schools
Construction
Condition
- Property condition: Turnkey
- Year built: 2022
Materials
- Foundation: Permanent,Slab
- Roof: Flat Tile,Metal,Mixed,Tile
- Construction materials: Block,Drywall,Glass,Concrete,Stone,Stone Veneer,Stucco
Type & Style
- Home type: SingleFamily
- Property subType: Single Family Residence
Interior
Appliances
- Appliances included: 6 Burner Stove,Built-In Range,Double Oven,Dishwasher,Disposal,Gas Oven,Gas Range,Gas Water Heater,Microwave,Refrigerator,Range Hood,Tankless Water Heater,Water Heater
- Laundry features: Washer Hookup,Inside,Laundry Room,See Remarks,Upper Level
Bathroom
- Features: Bathroom Exhaust Fan,Bathtub,Closet,Dual Sinks,Enclosed Toilet,Full Bath on Main Level,Soaking Tub,Separate Shower,Tub Shower,Upgraded
Bedrooms & Bathrooms
- Bedrooms: 5
- Bathrooms: 5
- Full bathrooms: 2
- 3/4 bathrooms: 2
- 1/2 bathrooms: 1
- Main level bathrooms: 1
- Main level bedrooms: 1
Features
- Breakfast Bar,Built-in Features,Ceiling Fan(s),High Ceilings,In-Law Floorplan,Open Floorplan,Pantry,Quartz Counters,Stone Counters,Recessed Lighting,See Remarks,Two Story Ceilings,Bedroom on Main Level,Entrance Foyer,Loft,Primary Suite,Walk-In Pantry,Walk-In Closet(s)
- Door features: Panel Doors,Service Entrance,Sliding Doors
- Window features: Double Pane Windows,Roller Shields,Screens
- Flooring: Carpet,See Remarks,Tile
- Fireplace features: Gas,Gas Starter,Living Room,Raised Hearth
- Fireplace: Yes
- Common walls with other units/homes: No Common Walls
Heating & Cooling
- Heating features: Central,Forced Air,Fireplace(s),Natural Gas
- Cooling features: Central Air
Interior Area
- Total interior livable area: 3,644 sqft
Kitchen
- Features: Kitchen Island,Kitchen/Family Room Combo,Kitchenette,Quartz Counters,Stone Counters,Walk-In Pantry
Other
- Features: Walk-In Closet(s)
Pantry
- Features: Walk-In Pantry
Property
Accessibility
- Accessibility features: Low Pile Carpet
Details
- Parcel number: 2866064037
- Special condition: Standard
Features
- Levels: Two
- Stories: 2
- Entry location: front
- Pool features: Association
- Patio & porch: Concrete,Covered,Front Porch,Open,Patio,Porch,See Remarks
- Exterior features: Lighting
- Has spa: Yes
- Spa features: Association
- Fencing: Block,Excellent Condition,New Condition,Wrought Iron
- Has view: Yes
- View description: None
Lot
- Lot size: 0.29 Acres
- Features: Back Yard,Close to Clubhouse,Desert Back,Front Yard,Near Park
Parking
- Total spaces: 3
- Parking features: Boat,Concrete,Door-Multi,Direct Access,Door-Single,Driveway,Driveway Up Slope From Street,Garage Faces Front,Garage,Oversized,Paved,Public,Garage Faces Side,On Street,See Remarks,Side By Side
- Has garage: Yes
- Attached garage spaces: 3
- Covered spaces: 3
Climate Risk is Financial Risk
Every home has a financial story beyond the listing price. Below, you’ll see the climate risks that could affect this property — and in Bills & Affordability, how those risks may influence repairs, insurance, utilities, and long-term value.
Biggest Threats for This Home
- Wildfire

- Earthquake

- Heat Wave

- Inland Flooding

How This Home’s Risks Compare
FEMA Declared Disasters in Los Angeles County and California
Understanding the Costs
Financial advisors generally recommend spending no more than 30% of your gross household income on housing costs. In practice, many households stretch to 35% or beyond — especially in high-cost markets.
Estimated Costs Today
| Monthly | Annual | |
|---|---|---|
| Mortgage | $6,067 | $72,804 |
| Home Insurance * | $303 | $3,636 |
| Property Taxes | $843 | $10,116 |
| Electricity | $781 | $9,376 |
| Total | $7,994 | $95,928 |
Income You'd Need if You Spent...
California FAIR Plan Programs
How Costs Could Change Over Time
Climate risk is quickly impacting all of the major home ownership costs. Adjust the growth rates and percentage of income spent on housing below to see how your housing costs could change over the next 10 years — and what income you'd need to keep up.
Comparing Against the Market
Price Per Sq Ft
vs Other Active Listings
Avg $/sqft
vs Homes Sold Last Month
Median $/sqft
Current Market Trends
Median Price Per Square Foot
The median price per square foot of homes sold in this area each month. Compare this to this listing's price per square foot to gauge whether the home is priced in line with recent sales.
Historicals for This Listing
Zestimate History ($/sqft)
Price History
| Date | Event | Price |
|---|---|---|
| 2026-05-01 | Listed for sale | $1,199,999 |
| 2023-05-17 | Sold | $1,236,500 |
| 2022-11-30 | Price change | $1,274,691 |
| 2022-08-23 | Listed for sale | $1,261,770 |
 View on Zillow