


17960 Granite Ct, Lakeville, MN, 55044
About This Home
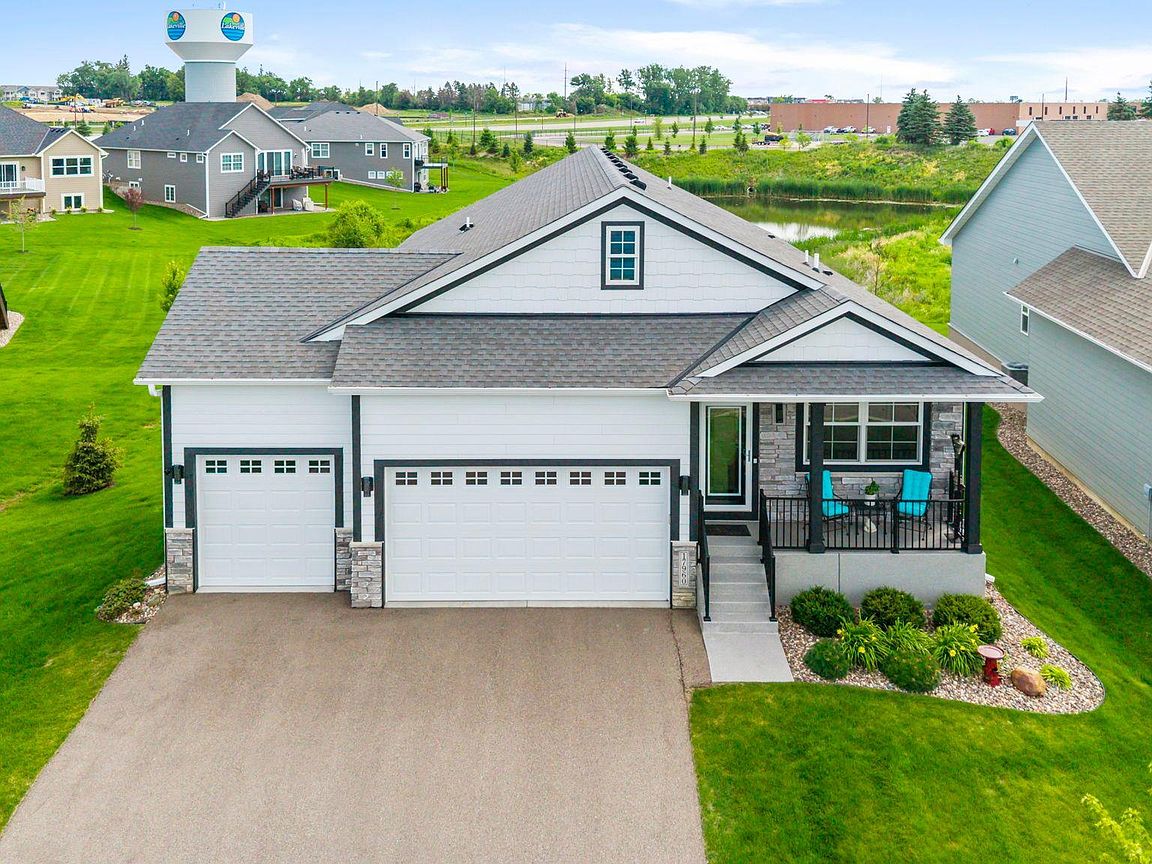
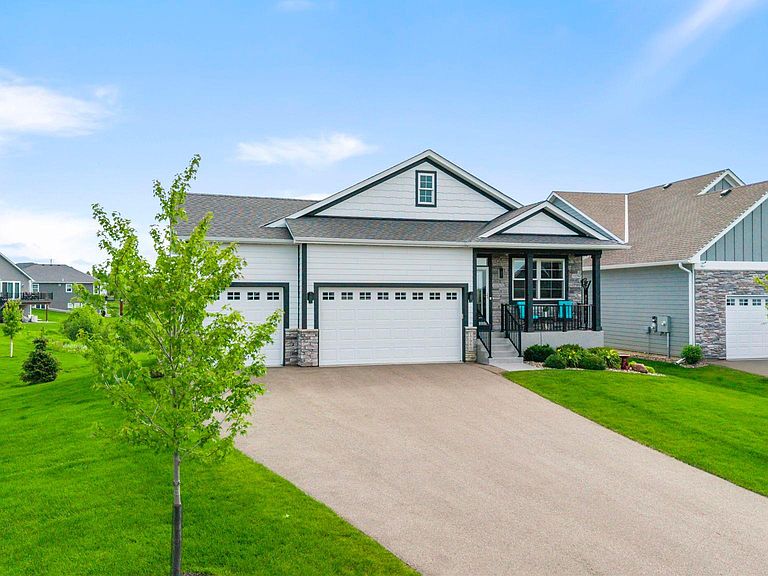
You love the idea of new construction, but don't want to wait or make all the decisions? You want the space and flexibility but prefer not to mow your lawn or shovel snow? You want a 3-stall garage AND the peace and quiet of a cul-de-sac? Would you please stop reading and just schedule your showing already. As you approach the house, noticing the cozy front porch and that 3-stall garage, you know this one is special. The cul-de-sac setting and the private backyard and pond, without neighbors or a road behind you, only add to the appeal. And that deck, aka your new favorite spot for morning coffee, summer grilling, or just pretending you're going to start reading more books outside. Step inside and you're welcomed by a wonderful main-floor layout, with all your daily necessities on one level. In addition to the private owner's retreat, you'll find two additional bedrooms and a second bathroom on the main floor. You are going to create some remarkable meals in this kitchen, complete with gleaming quartz counters that don't end, KitchenAid stainless steel appliances with gas range and hood, loads of storage, an island that may qualify for its own zip code, tile backsplash, and a pantry large enough for all your goodies. The gas fireplace and built-ins anchor the living and dining rooms, with easy access to the sun room and deck. Last but not least on the main level is the laundry and mud room, conveniently located just off the garage. When you need a bit more space, head downstairs, where you'll find the family room and entertainment area, which includes another fireplace. Also downstairs is the 4th bedroom, an office that can easily become another bedroom by adding a closet, an additional bathroom, and plenty of storage. It's a comfortable, inviting layout that offers so much flexibility and natural light flowing throughout the home. Bonus: 220-volt outlet in the garage, epoxy coating on the front porch, irrigation system, and the seller even had a pre-listing inspection performed before listing the property, so this gem is ready to go. And location? You're steps from miles of trails; you can walk to play pickleball at Grand Prairie Park (with many more parks nearby), there are fantastic dining and shopping options minutes away, and with easy access to Cedar Ave and I-35, getting just about anywhere is a breeze. You're going to love living here. Welcome home!
Getting Around
 Car-Dependent
 Very Limited Transit
 Somewhat Bikeable
Schools
Construction
Condition
- Year built: 2022
Materials
- Roof: Age 8 Years or Less,Asphalt,Pitched
Type & Style
- Home type: Townhouse
- Property subType: (TH) Detached
Interior
Appliances
- Appliances included: Air-To-Air Exchanger,Dishwasher,Disposal,Dryer,Exhaust Fan,Humidifier,Range,Refrigerator,Stainless Steel Appliance(s),Tankless Water Heater,Washer,Water Softener Owned
- Laundry features: Gas Dryer Hookup,Laundry Room,Main Level,Sink,Washer Hookup
Basement
- Has basement: Yes
- Basement: Daylight,Finished,Full,Sump Basket,Sump Pump
Bathroom
- Level: Main
- Area: 50
- Dimensions: 10 x 5
Bathroom
- Level: Lower
- Area: 52.5
- Dimensions: 10.5 x 5
Bedroom
- Level: Main
- Area: 225
- Dimensions: 15 x 15
Bedroom2
- Level: Main
- Area: 136.5
- Dimensions: 13 x 10.5
Bedroom3
- Level: Main
- Area: 130
- Dimensions: 10 x 13
Bedroom4
- Level: Lower
- Area: 232.5
- Dimensions: 15 x 15.5
Bedrooms & Bathrooms
- Bedrooms: 4
- Bathrooms: 3
- Full bathrooms: 2
- 3/4 bathrooms: 1
Deck
- Level: Main
- Area: 235
- Dimensions: 23.5 x 10
Dining Room
- Level: Main
- Area: 165
- Dimensions: 10 x 16.5
Family Room
- Level: Lower
- Area: 1106.25
- Dimensions: 37.5 x 29.5
Features
- Number of fireplaces: 2
- Fireplace features: Electric,Family Room,Gas,Living Room,Stone
- Fireplace: Yes
- Finished area below ground: 2,058
- Finished area above ground: 2,208
Foyer
- Level: Main
- Area: 47.5
- Dimensions: 5 x 9.5
Heating & Cooling
- Heating features: Forced Air
- Cooling features: Central Air
Interior Area
- Total structure area: 4,416
- Total interior livable area: 4,266 sqft
Kitchen
- Level: Main
- Area: 195
- Dimensions: 19.5 x 10
Laundry
- Level: Main
- Area: 66.5
- Dimensions: 9.5 x 7
Living Room
- Level: Main
- Area: 325.5
- Dimensions: 15.5 x 21
Office
- Level: Lower
- Area: 136.5
- Dimensions: 10.5 x 13
Other
- Level: Main
- Area: 49
- Dimensions: 7 x 7
Primary Bathroom
- Level: Main
- Area: 117
- Dimensions: 13 x 9
Sun Room
- Level: Main
- Area: 176.25
- Dimensions: 23.5 x 7.5
Walk In Closet
- Level: Main
- Area: 71.5
- Dimensions: 13 x 5.5
Property
Accessibility
- Accessibility features: Door Lever Handles
Details
- Parcel number: 227337105230
- Zoning description: Residential-Single Family
- Foundation area: 2208
Features
- Levels: One
- Stories: 1
- Patio & porch: Deck,Front Porch
- Fencing: None
Lot
- Lot size: 5,227 sqft
- Features: Tree Coverage - Light
- Lot size dimensions: 56 x 90
Parking
- Total spaces: 3
- Parking features: Attached,Asphalt,Garage Door Opener,Insulated Garage
- Has garage: Yes
- Attached garage spaces: 3
- Covered spaces: 3
- Has uncovered spaces: Yes