


721 Manhattan Dr #74, Brea, CA, 92821
About This Home
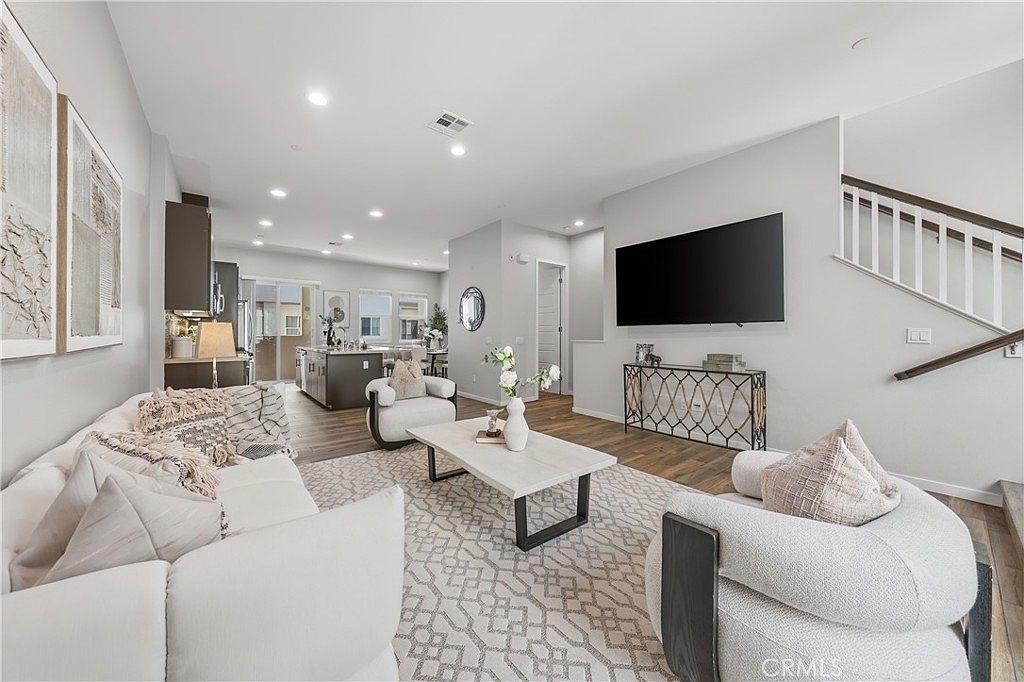
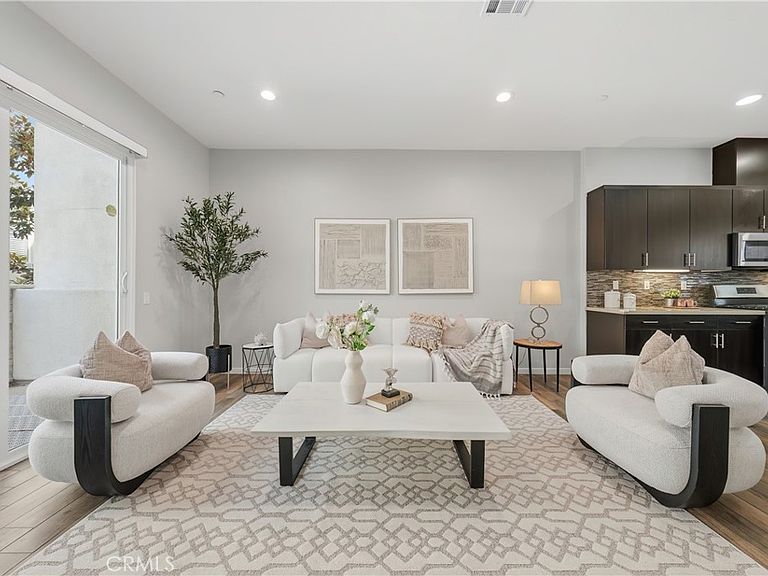
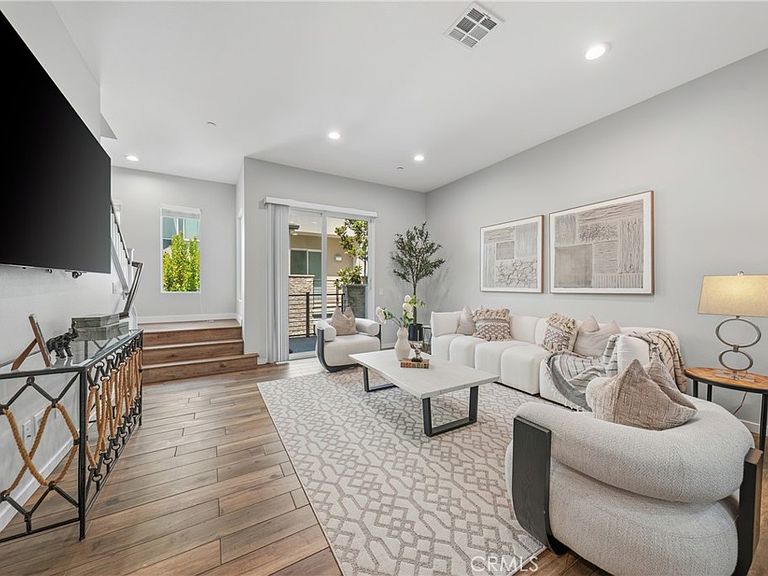
Move-in ready 4-bedroom, 3.5-bath tri-level condo located in the highly desirable ELEMENT at Central Park community in Brea. Built in 2017, this thoughtfully designed home features a versatile floor plan with a main-level bedroom and full bath, ideal for guests, multigenerational living, or a home office. The bright and open second floor offers an open-concept living area with high ceilings and abundant natural light, creating an inviting space for everyday living and entertaining. The seller has thoughtfully installed a whole-house water softener, and the refrigerator, washer, and dryer are all included, making this home truly move-in ready. Conveniently located just 7 minutes from Brea Mall and less than 10 minutes from the highly rated Brea Olinda High School, with easy access to shopping, dining, parks, and major freeways. Enjoy modern living in one of Brea's most desirable communities.
Getting Around
 Somewhat Walkable
 Very Limited Transit
 Bikeable
Schools
Construction
Condition
- Year built: 2017
Type & Style
- Home type: Condo
- Property subType: Condominium
Interior
Appliances
- Appliances included: Dishwasher,Gas Range,Microwave,Refrigerator,Water Softener
- Laundry features: Stacked
Bathroom
- Features: Separate Shower
Bedroom
- Features: Bedroom on Main Level
Bedrooms & Bathrooms
- Bedrooms: 4
- Bathrooms: 4
- Full bathrooms: 3
- 1/2 bathrooms: 1
- Main level bathrooms: 1
- Main level bedrooms: 1
Cooling
- Cooling features: Central Air
Features
- Bedroom on Main Level,Walk-In Closet(s)
- Fireplace features: None
- Common walls with other units/homes: 2+ Common Walls
Interior Area
- Total interior livable area: 1,813 sqft
Other
- Features: Walk-In Closet(s)
Property
Details
- Parcel number: 93650374
- Attached to another structure: Yes
- Special condition: Standard
Features
- Levels: Three Or More
- Stories: 3
- Entry location: First Floor
- Pool features: None
- Has view: Yes
- View description: Neighborhood
Lot
- Lot size: 2.56 Acres
Parking
- Total spaces: 2
- Parking features: Garage - Attached
- Has garage: Yes
- Attached garage spaces: 2
- Covered spaces: 2