


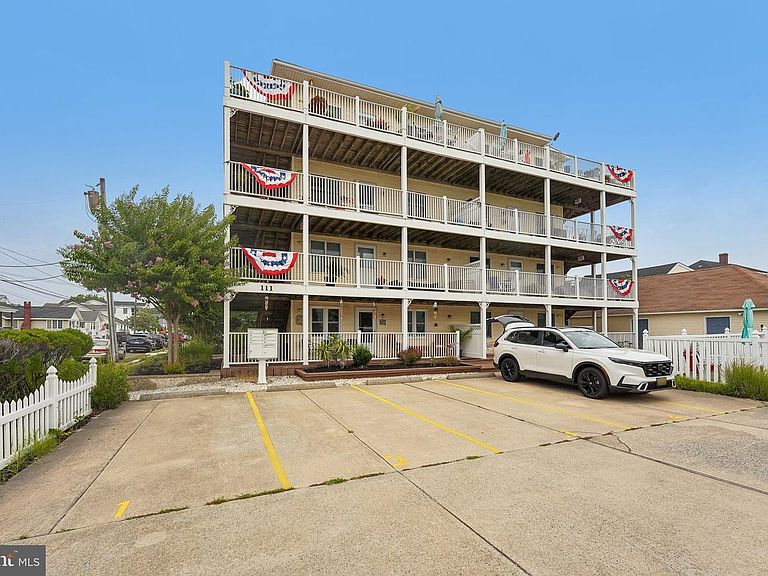

111 W Lavender Rd, Wildwood, NJ, 08260
About This Home
**Rare Opportunity in Wildwood Crest!** Welcome to this highly sought-after 2-bedroom, 1-bath 1st floor shore getaway, ideally situated juststeps from both the beach and the bay. Step onto your expansive private porch overlooking the community pool—the perfect spot to enjoymorning coffee or relax after a sun-filled day at the beach. Inside, you’ll find a bright, open-concept floor plan featuring fresh paint, updatedbaseboards, custom crown molding in the living and dining areas, and new flooring throughout (2025). The spacious living room is filled withnatural sunlight and features a ceiling fan, seamlessly connecting to a dedicated dining space and a fully equipped kitchen designed foreffortless coastal living. Both bedrooms are generously sized, offering ample space and sleeping capacity, complemented by a full bathroom.Outside, enjoy the fenced-in pool area and yard, complete with an outdoor shower, shared laundry facilities, and extra storage space. Additionalfeatures include an 8-year-old roof (furnace serviced in 2025). This unit is offered **fully furnished** (excluding TVs and personal items), makingit a turnkey investment or ideal personal vacation home. There is a dedicated parking spot with an off street parking lot, Unbeatable locationclose to top dining, shopping, and entertainment—schedule your showing today!
Getting Around
 Very Walkable
 Very Limited Transit
 Very Bikeable
Schools
Construction
Condition
- Year built: 1920
Materials
- Foundation: Crawl Space
- Construction materials: Brick
Type & Style
- Home type: Townhouse
- Architectural style: Traditional
- Property subType: Townhouse
Interior
Appliances
- Appliances included: Electric Water Heater
Bedroom1
- Level: Main
Bedroom2
- Level: Main
Bedrooms & Bathrooms
- Bedrooms: 2
- Bathrooms: 1
- Full bathrooms: 1
- Main level bathrooms: 1
- Main level bedrooms: 2
Dining Room
- Level: Main
Features
- Finished area below ground: 0
- Finished area above ground: 768
Heating & Cooling
- Heating features: Central,Electric
- Cooling features: Central Air,Electric
Interior Area
- Total structure area: 768
- Total interior livable area: 768 sqft
Kitchen
- Level: Main
Living Room
- Level: Main
Other
- Level: Main
Property
Accessibility
- Accessibility features: None
Details
- Parcel number: 150001300003C0002
- Zoning: R-2
- Special condition: Standard
Features
- Levels: One
- Stories: 1
- Pool features: Community
Lot
- Lot size: 0.28 Acres
- Lot size dimensions: 120.00 x 100.00
Parking
- Parking features: Off Site,Parking Lot