


11711 Whistling Trl, Fort Wayne, IN, 46818
About This Home
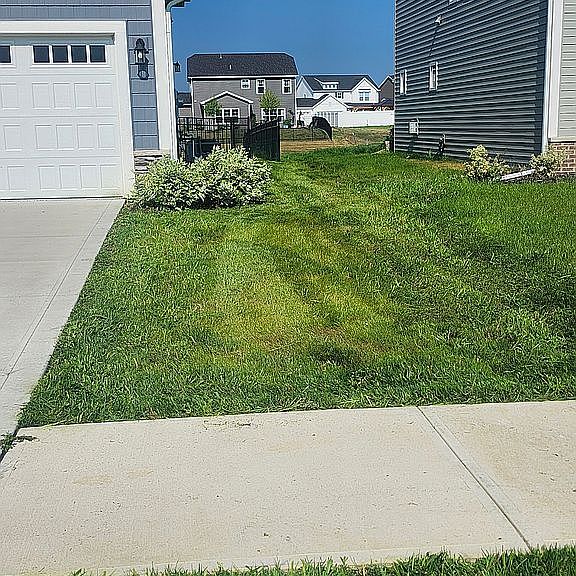
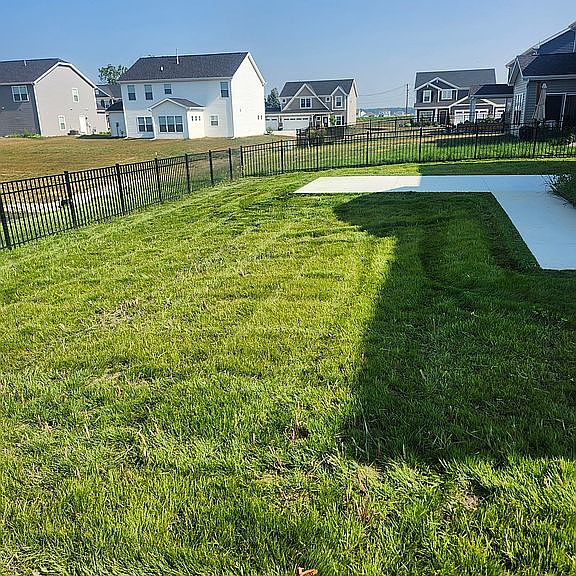
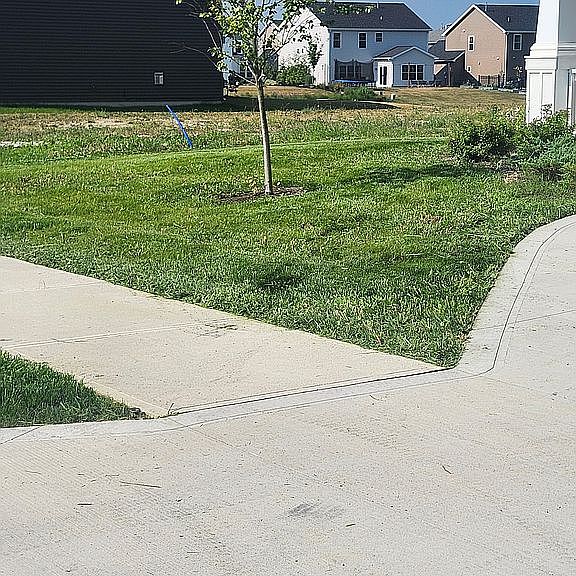
This **beautiful newer home sits on a premium pond lot with gorgeous water views** and offers more than **3,350 sq. ft. of spacious, modern living**. With 5 bedrooms, a loft, multiple living areas, a 3-car garage, and numerous upgrades inside and out, this home offers an impressive combination of space, comfort, and a beautiful setting. The bright, open main level features **9-foot ceilings and an abundance of windows**, bringing in plenty of natural light. The spacious kitchen is at the heart of the home with a **large center island, quality cabinetry, hard-surface countertops, tile backsplash, stainless steel appliances, and recessed and pendant lighting**. The cathedral-ceiling Morning Room adds even more light and living space while taking advantage of the home's beautiful setting. At the front of the home, a **bonus room with glass French doors** provides an attractive additional space that can be used as a home office, sitting room, dining room, playroom, exercise room, or whatever best fits your needs. The main level also includes a bedroom, providing a convenient option for guests or family. Upstairs, the spacious primary suite features a **tray ceiling with crown molding**, plenty of room for furniture, a large walk-in closet, and a private bath with a tiled shower and large vanity. Three additional generously sized bedrooms, a **loft**, closet organizers, and convenient **second-floor laundry** complete the upper level. **The outdoor space is one of the features that really sets this home apart.** The fully fenced backyard overlooks the pond, providing a beautiful water view and a wonderful backdrop for relaxing and entertaining. A **large patio was added with space specifically designed to accommodate a swim spa**, creating an excellent outdoor living area that's ready to enjoy. The property also features a **complete irrigation/sprinkler system covering the front, back, sides, and garden areas**, making it easy to maintain the lawn and landscaping. Additional dedicated pads were added for **trash and recycling storage and a Generac standby generator**. The **3-car garage has been upgraded with a professionally installed decorative flake floor coating**, giving the garage a clean, polished appearance while providing a durable, high-quality finish. The exterior has excellent curb appeal with **stone accents, shake-style siding, multiple gables, and a large covered front porch**. Energy-efficient windows, furnace, and air conditioning, along with a mostly maintenance-free exterior, add to the home's comfort and convenience. With **over 3,350 sq. ft., 5 bedrooms, a bonus room with glass French doors, an upstairs loft, 3-car garage, fenced backyard, oversized patio, full irrigation system, extensive upgrades, and a beautiful pond view**, this home offers much more than just square footage. It's a thoughtfully upgraded home with plenty of room inside and out—and a setting that's difficult to duplicate. Conveniently located just **5 minutes from Carroll Schools and approximately 6 minutes from shopping**.
Getting Around
 Car-Dependent
 No Nearby Transit
 Somewhat Bikeable
Schools
Construction
Condition
- Year built: 2023
Materials
- Roof: Asphalt
- Construction materials: Frame
Type & Style
- Home type: SingleFamily
Interior
Appliances
- Appliances included: Dishwasher,Dryer,Garbage disposal,Microwave,Range / Oven,Refrigerator,Washer
Bedrooms & Bathrooms
- Bedrooms: 5
- Bathrooms: 3
- Full bathrooms: 3
Features
- Fireplace features: Electric
- Fireplace: Yes
Heating & Cooling
- Heating features: Forced air,Gas
- Cooling features: Central
Interior Area
- Total interior livable area: 3,364 sqft
Property
Details
- Parcel number: 020135226025000044
Features
- Exterior features: Stone,Vinyl
- Has view: Yes
- View description: Water
- Has water view: Yes
- Water view: Water
- On waterfront: Yes
Lot
- Lot size: 9,100 sqft
Parking
- Parking features: Garage - Attached