


11711 Whistling Trl, Fort Wayne, IN, 46818
About This Home
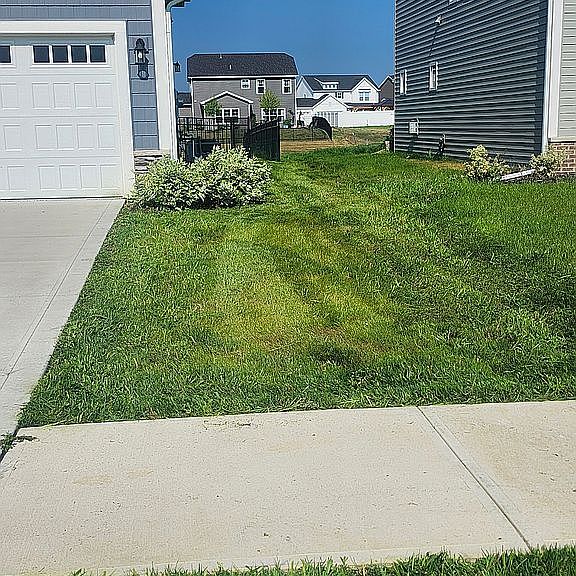
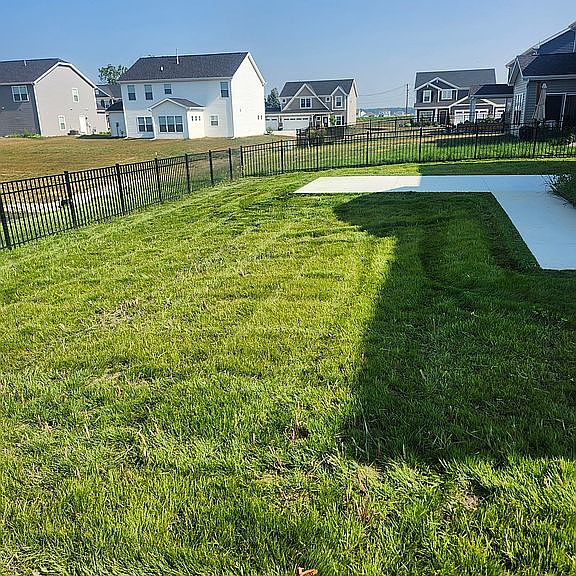
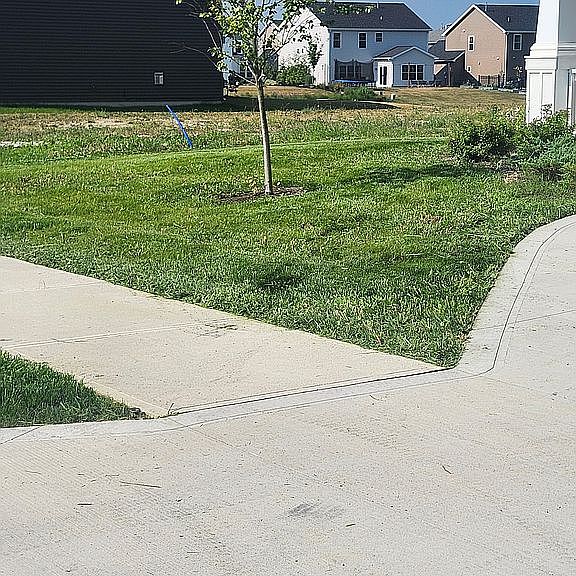
This **beautiful newer home sits on a premium pond lot with gorgeous water views** and offers more than **3,350 sq. ft. of spacious, modern living**. With 5 bedrooms, a loft, multiple living areas, a 3-car garage, and numerous upgrades inside and out, this home offers an impressive combination of space, comfort, and a beautiful setting. The bright, open main level features **9-foot ceilings and an abundance of windows**, bringing in plenty of natural light. The spacious kitchen is at the heart of the home with a **large center island, quality cabinetry, hard-surface countertops, tile backsplash, stainless steel appliances, and recessed and pendant lighting**. The cathedral-ceiling Morning Room adds even more light and living space while taking advantage of the home's beautiful setting. At the front of the home, a **bonus room with glass French doors** provides an attractive additional space that can be used as a home office, sitting room, dining room, playroom, exercise room, or whatever best fits your needs. The main level also includes a bedroom, providing a convenient option for guests or family. Upstairs, the spacious primary suite features a **tray ceiling with crown molding**, plenty of room for furniture, a large walk-in closet, and a private bath with a tiled shower and large vanity. Three additional generously sized bedrooms, a **loft**, closet organizers, and convenient **second-floor laundry** complete the upper level. **The outdoor space is one of the features that really sets this home apart.** The fully fenced backyard overlooks the pond, providing a beautiful water view and a wonderful backdrop for relaxing and entertaining. A **large patio was added with space specifically designed to accommodate a swim spa**, creating an excellent outdoor living area that's ready to enjoy. The property also features a **complete irrigation/sprinkler system covering the front, back, sides, and garden areas**, making it easy to maintain the lawn and landscaping. Additional dedicated pads were added for **trash and recycling storage and a Generac standby generator**. The **3-car garage has been upgraded with a professionally installed decorative flake floor coating**, giving the garage a clean, polished appearance while providing a durable, high-quality finish. The exterior has excellent curb appeal with **stone accents, shake-style siding, multiple gables, and a large covered front porch**. Energy-efficient windows, furnace, and air conditioning, along with a mostly maintenance-free exterior, add to the home's comfort and convenience. With **over 3,350 sq. ft., 5 bedrooms, a bonus room with glass French doors, an upstairs loft, 3-car garage, fenced backyard, oversized patio, full irrigation system, extensive upgrades, and a beautiful pond view**, this home offers much more than just square footage. It's a thoughtfully upgraded home with plenty of room inside and out—and a setting that's difficult to duplicate. Conveniently located just **5 minutes from Carroll Schools and approximately 6 minutes from shopping**.
Getting Around
 Car-Dependent
 No Nearby Transit
 Somewhat Bikeable
Schools
Construction
Condition
- Year built: 2023
Materials
- Roof: Asphalt
- Construction materials: Frame
Type & Style
- Home type: SingleFamily
Interior
Appliances
- Appliances included: Dishwasher,Dryer,Garbage disposal,Microwave,Range / Oven,Refrigerator,Washer
Bedrooms & Bathrooms
- Bedrooms: 5
- Bathrooms: 3
- Full bathrooms: 3
Features
- Fireplace features: Electric
- Fireplace: Yes
Heating & Cooling
- Heating features: Forced air,Gas
- Cooling features: Central
Interior Area
- Total interior livable area: 3,364 sqft
Property
Details
- Parcel number: 020135226025000044
Features
- Exterior features: Stone,Vinyl
- Has view: Yes
- View description: Water
- Has water view: Yes
- Water view: Water
- On waterfront: Yes
Lot
- Lot size: 9,100 sqft
Parking
- Parking features: Garage - Attached
Climate Risk is Financial Risk
Every home has a financial story beyond the listing price. Below, you’ll see the climate risks that could affect this property — and in Bills & Affordability, how those risks may influence repairs, insurance, utilities, and long-term value.
Biggest Threats for This Home
- Tornado

- Drought

- Strong Wind

- Winter Weather

How This Home’s Risks Compare
FEMA Declared Disasters Across Indiana Counties
Understanding the Costs
Financial advisors generally recommend spending no more than 30% of your gross household income on housing costs. In practice, many households stretch to 35% or beyond — especially in high-cost markets.
Estimated Costs Today
| Monthly | Annual | |
|---|---|---|
| Mortgage | $2,654 | $31,848 |
| Home Insurance * | $189 | $2,268 |
| Property Taxes | $336 | $4,032 |
| Electricity | $308 | $3,700 |
| Total | $3,487 | $41,844 |
Income You'd Need if You Spent...
Indiana FAIR Plan Programs
Indiana Basic Property Insurance Underwriting Association
 Wildfire
 HailWind
How Costs Could Change Over Time
Climate risk is quickly impacting all of the major home ownership costs. Adjust the growth rates and percentage of income spent on housing below to see how your housing costs could change over the next 10 years — and what income you'd need to keep up.
Comparing Against the Market
Price Per Sq Ft
vs Other Active Listings
Avg $/sqft
vs Homes Sold Last Month
Median $/sqft
Current Market Trends
Median Price Per Square Foot
The median price per square foot of homes sold in this area each month. Compare this to this listing's price per square foot to gauge whether the home is priced in line with recent sales.
Historicals for This Listing
Zestimate History ($/sqft)
Price History
| Date | Event | Price |
|---|---|---|
| 2026-08-18 | Price change | $489,000 |
| 2026-07-05 | Listed for sale | $525,000 |
| 2025-10-06 | Listing removed | $3,250 |
| 2025-09-02 | Price change | $3,250 |
| 2025-08-31 | Listed for rent | $3,500 |
| 2024-06-17 | Listing removed | $486,000 |
| 2024-06-09 | Price change | $486,000 |
| 2024-05-20 | Price change | $499,000 |
| 2024-05-17 | Listed for sale | $585,000 |
| 2023-02-13 | Sold | $476,446 |
| 2023-01-15 | Pending sale | $476,446 |
| 2022-12-06 | Price change | $476,446 |
| 2022-10-25 | Price change | $481,601 |
| 2022-09-13 | Price change | $481,600 |
| 2022-08-21 | Listed for sale | $479,865 |
 View on Zillow