


3030 Oneal Pkwy #R-19, Boulder, CO, 80301
About This Home
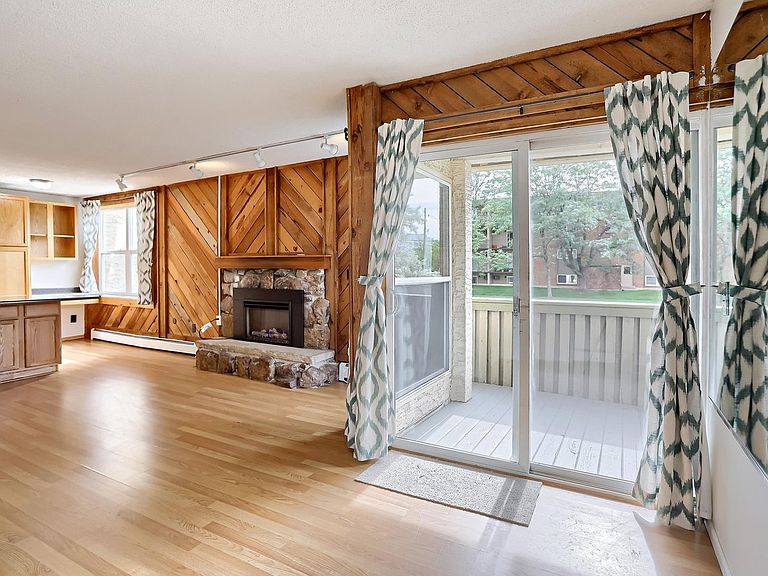
Situated in one of Boulder's most established residential communities - Stratford Park West, this appealing two-bedroom, one-bath, townhome-style condo at 3030 Oneal Parkway offers comfortable living in a highly convenient Boulder location. Thoughtfully updated, well maintained and full of natural light, the main level of this corner unit features an open kitchen/living room with a cozy electric fireplace, built-in dining island with lots of storage beneath and access to a private outdoor balcony, offering an ideal place to relax or enjoy Colorado sunsets. Newer AC, fresh interior paint and updated flooring including vinyl plank flooring in the main room and new carpeting downstairs add a clean, contemporary feel throughout the condo. Both bedrooms are thoughtfully positioned on the lower level, creating separation between living and sleeping spaces and providing a comfortable, functional layout with large closets for extra storage. This home places you close to trails, shopping, dining, transit, and all the amenities that make Boulder such a desirable place to live. You will have a reserved parking space with ample spaces designated for visitors as well. A healthy HOA offers amenities including glorious lawns, an outdoor swimming pool, BBQ area and gardening plots. Dues cover water/sewer, trash, snow removal, laundry facilities and all outside maintenance. The prime location is just blocks from 24 Hour Fitness, Vic's Coffee, The Cork and several other restaurants, with quick bike or car access (or 15 minute walk) to Whole Foods, 29th Street Mall plus major bus lines on 30th Street for easy access to CU and beyond. An excellent opportunity for a first-time buyer, someone seeking a low-maintenance Boulder lifestyle, or a savvy CU parent investor looking for short and long-term value and optionality. This is the condo you've been waiting for!
Getting Around
 Very Walkable
 Some Transit
 Biker's Paradise
Schools
Construction
Condition
- Year built: 1971
Materials
- Roof: Composition
- Construction materials: Frame,Concrete
Type & Style
- Home type: SingleFamily
- Property subType: Single Family Residence
Interior
Appliances
- Appliances included: Electric Range,Dishwasher,Refrigerator,Washer,Dryer,Microwave
Basement
- Has basement: Yes
- Basement: Daylight
Bedroom2
- Level: Lower
- Area: 77
- Dimensions: 11 x 7
Bedrooms & Bathrooms
- Bedrooms: 2
- Bathrooms: 1
- Full bathrooms: 1
Features
- Eat-in Kitchen,Kitchen Island
- Window features: Window Coverings
- Fireplace features: Living Room
- Fireplace: Yes
- Finished area above ground: 938
Heating & Cooling
- Heating features: Hot Water
- Cooling features: Wall/Window Unit(s)
Interior Area
- Total structure area: 938
- Total interior livable area: 938 sqft
Kitchen
- Level: Main
- Area: 208
- Dimensions: 16 x 13
Living Room
- Level: Main
- Area: 256
- Dimensions: 16 x 16
Primary Bedroom
- Level: Lower
- Area: 204
- Dimensions: 17 x 12
Property
Details
- Parcel number: R0078827
- Attached to another structure: Yes
- Zoning: RES
- Special condition: Private Owner
- Exclusions: Seller's personal property
Features
- Levels: Three Or More
- Stories: 3
- Entry location: 1st Floor
- Private pool: Yes
- Pool features: Private
- Exterior features: Balcony
Parking
- Total spaces: 1
- Parking features: Assigned
- Has garage: Yes
- Attached garage spaces: 1
- Covered spaces: 1