



11202 Broadbent Ct, Charlotte, NC, 28278
About This Home
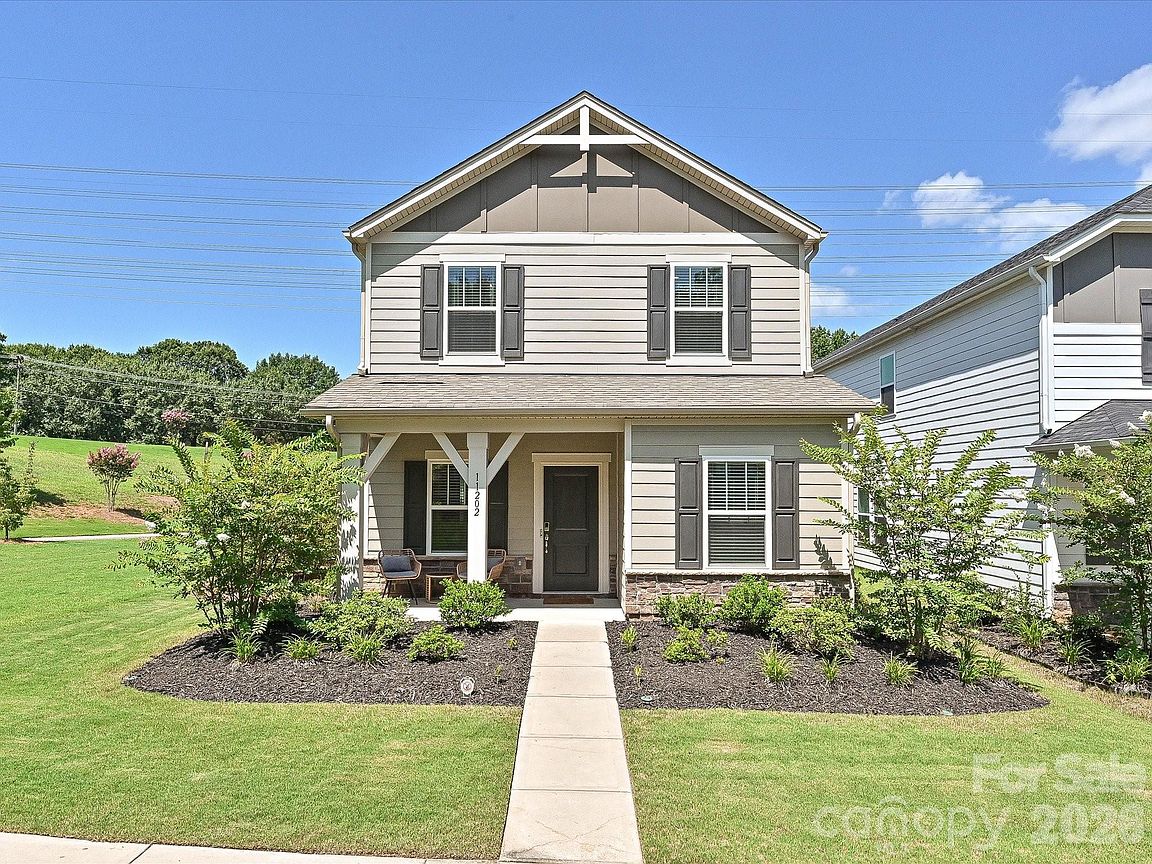
Tucked away on a quiet street, 11202 Broadbent Court offers a thoughtful blend of timeless design and modern efficiency within the desirable Shopton Point community. This Rutledge II floor plan welcomes guests with charming curb appeal and a well-appointed interior designed for both comfort and functionality. The main-level primary suite serves as a private retreat, complete with dual vanities, generous closet space, and a calming, well-proportioned layout. Upstairs, spacious secondary bedrooms with walk-in closets provide flexibility and organization for everyday living. Set within South Charlotte’s Shopton Point neighborhood, residents enjoy a connected lifestyle with easy access to premier shopping, dining, and outdoor recreation, along with a convenient commute to Uptown, Ballantyne, and Fort Mill. Thoughtfully constructed with energy-efficient features, this home offers not only enduring style but also a quieter, more sustainable living experience.
Getting Around
 Car-Dependent
 No Nearby Transit
 Somewhat Bikeable
Schools
Construction
Condition
- Year built: 2023
Materials
- Foundation: Slab
- Roof: Insulated
- Construction materials: Hardboard Siding
Other
- Builder model: Rutledge II
- Builder name: Meritage Homes
Type & Style
- Home type: SingleFamily
- Architectural style: Bungalow
- Property subType: Single Family Residence
Interior
Appliances
- Appliances included: ENERGY STAR Qualified Dishwasher,ENERGY STAR Qualified Light Fixtures,Exhaust Hood,Gas Cooktop,Microwave
- Laundry features: Electric Dryer Hookup,Laundry Room,Main Level
Bathroom Full
- Level: Main
Bathroom Full
- Level: Upper
Bathroom Half
- Level: Main
Bedroom S
- Level: Upper
Bedroom S
- Level: Upper
Bedrooms & Bathrooms
- Bedrooms: 3
- Bathrooms: 3
- Full bathrooms: 2
- 1/2 bathrooms: 1
- Main level bedrooms: 1
Dining Area
- Level: Main
Features
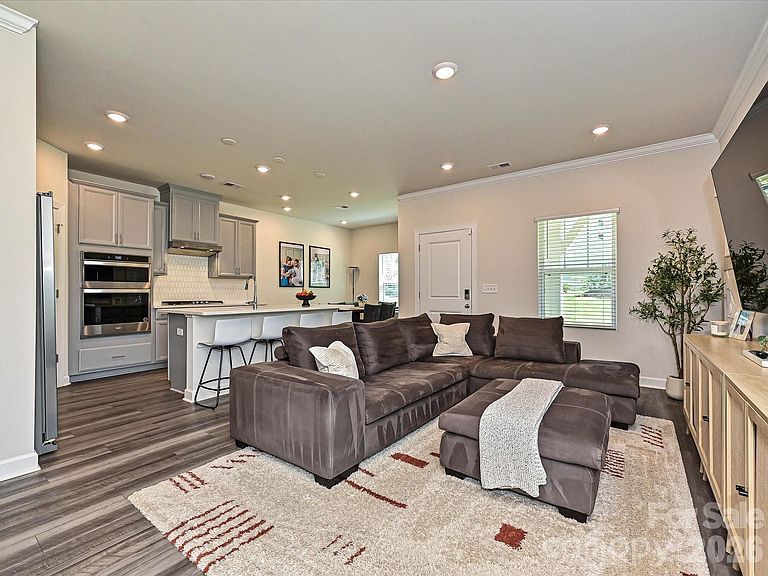
- Drop Zone,Kitchen Island,Open Floorplan,Pantry,Walk-In Closet(s),Whirlpool
- Window features: Insulated Windows,Window Treatments
- Flooring: Carpet,Tile,Vinyl
- Attic: Pull Down Stairs
- Finished area below ground: 0
- Finished area above ground: 2,032
Heating & Cooling
- Heating features: ENERGY STAR Qualified Equipment,Fresh Air Ventilation,Natural Gas
- Cooling features: Central Air
Interior Area
- Total structure area: 2,032
- Total interior livable area: 2,032 sqft
Kitchen
- Level: Main
Laundry
- Level: Main
Living Room
- Level: Main
Loft
- Level: Upper
Primary Bedroom
- Level: Main
Property
Details
- Parcel number: 19911310
- Zoning: MX-1
- Special condition: Standard
Features
- Levels: Two
- Stories: 2
- Patio & porch: Covered,Front Porch
Lot
- Lot size: 0.08 Acres
- Features: End Unit
- Lot size dimensions: 100 x 36 x 100 x 36
Parking
- Total spaces: 2
- Parking features: Driveway,Attached Garage,Garage on Main Level
- Has garage: Yes
- Attached garage spaces: 2
- Covered spaces: 2
- Has uncovered spaces: Yes