



11301 Blue Roan Ln, Sandy, UT, 84092
About This Home
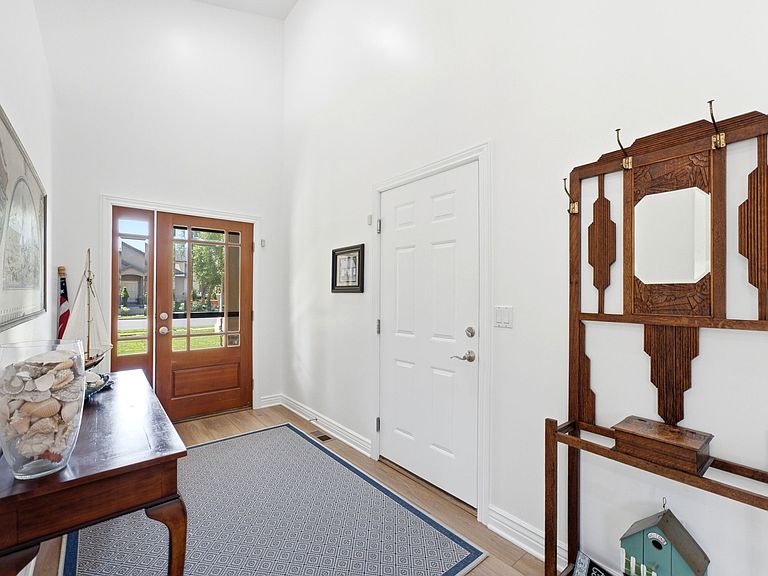
Welcome to Redfeather Estates, a gated community tucked into the Sandy foothills right at the base of the Wasatch. This is a private, pristine spot, and homes here do not come up often. Built in 2002, this 2 bed, 2 bath home offers 2,650 finished square feet and lives easy, with the primary bedroom, main living, and laundry all on the main floor. Downstairs, a 95% finished basement adds a big second living area, a second bedroom, and a full bath, great for guests, a home gym, or a media room. You also get a full 2 car garage, a deck and patio for summer nights, and a fireplace for the winter. The HOA is 225 a month and covers lawn mowing and snow removal, so you get a lock and leave lifestyle with no weekend yard work. The location is the real win. You are minutes from Little Cottonwood and Big Cottonwood Canyons, so Alta, Snowbird, Brighton, and Solitude are practically in your backyard. Dimple Dell trails, shopping, and dining are all close, and you are zoned for the highly rated Canyons District (Sunrise Elementary, Indian Hills Junior High, Alta High). This one checks a lot of boxes, so come see it before it is gone.
Getting Around
 Car-Dependent
 No Nearby Transit
 Somewhat Bikeable
Schools
Construction
Condition
- Property condition: Blt./Standing
- Year built: 2002
Materials
- Roof: Asphalt,Pitched
- Construction materials: Brick,Stucco
Notable Dates
- Major remodel year: 2006
Type & Style
- Home type: SingleFamily
- Architectural style: Rambler/Ranch
- Property subType: Single Family Residence
Interior
Appliances
- Appliances included: Microwave,Refrigerator
- Laundry features: Electric Dryer Hookup
Basement
- Has basement: Yes
- Basement: Full
Bedrooms & Bathrooms
- Bedrooms: 2
- Bathrooms: 3
- Full bathrooms: 2
- 1/2 bathrooms: 1
- Partial bathrooms: 1
- Main level bedrooms: 1
Features
- Wet Bar,Separate Bath/Shower,Walk-In Closet(s),Vaulted Ceiling(s)
- Door features: French Doors
- Window features: Drapes,Part,Double Pane Windows
- Flooring: Carpet,Tile
- Number of fireplaces: 1
- Fireplace features: Gas Log
- Fireplace: Yes
- Finished area below ground: 1,254
- Finished area above ground: 1,329
Heating & Cooling
- Heating features: Forced Air,Central
- Cooling features: Central Air
Interior Area
- Total structure area: 2,650
- Total interior livable area: 2,650 sqft
Master Bedroom
- Level: First
Property
Accessibility
- Accessibility features: Exterior Wheelchair Lift
Details
- Parcel number: 2821177070
- Zoning: PUD
- Zoning description: Single-Family
Features
- Stories: 2
- Exterior features: Entry (Foyer)
- Has spa: Yes
- Spa features: Jetted Tub
- Fencing: Full
- Has view: Yes
- View description: Mountain(s)
- Topography of land: Terrain
- Residential vegetation: Landscaping: Full
Lot
- Lot size: 3,920 sqft
- Features: Corner Lot,Cul-De-Sac,Secluded,Sprinkler: Auto-Full,Private
- Lot size dimensions: 0.0 x 0.0 x 0.0
Parking
- Total spaces: 2
- Parking features: Garage - Attached
- Has garage: Yes
- Attached garage spaces: 2
- Covered spaces: 2