



1130 WINDLEY Drive, Saint Augustine, FL, 32092
About This Home
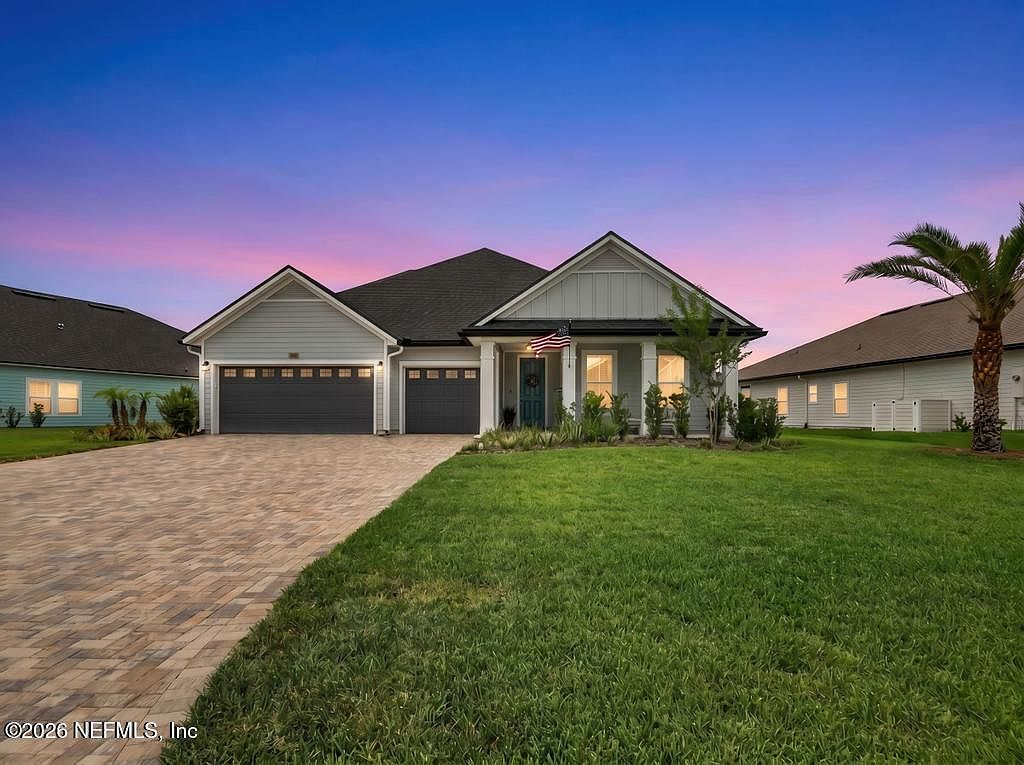
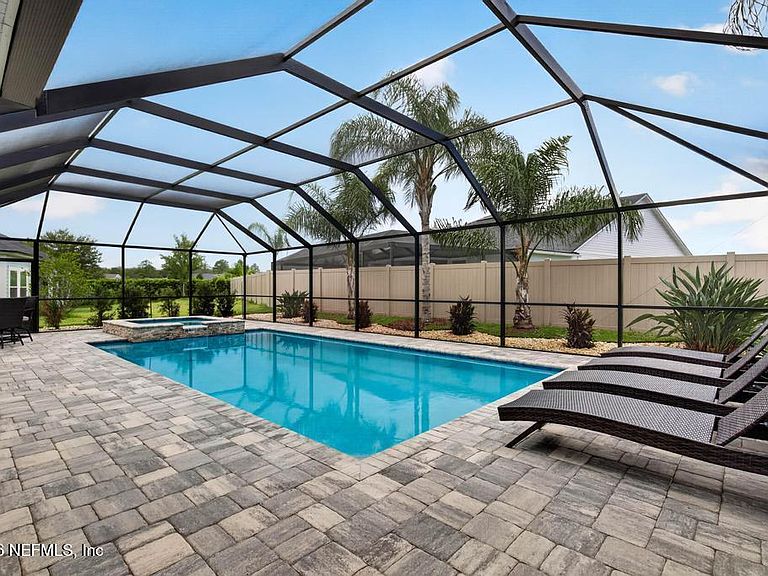
Welcome to your own Florida oasis--this exceptional home offers a spectacular outdoor paradise featuring a heated saltwater pool, elevated spa with cascading waterfall, expansive paver patio, swaying palm trees, multiple entertaining areas, and an outdoor TV. This home is designed for true indoor-outdoor living, triple sliding pocket doors open the entire living space to create the ultimate Florida lifestyle. Built in 2023 in the award winning Shearwater Community, this stunning 5-bedroom, 4-bath home offers over 3,000 square feet of thoughtfully designed living space with high-end finishes throughout. The gourmet kitchen is the heart of the home, featuring quartz countertops, an oversized island, stainless steel appliances, abundant cabinetry, a walk-in pantry, and seamless flow into the dining and family room. A custom built-in entertainment wall with an electric fireplace creates a warm and sophisticated gathering space, while the spacious mudroom and laundry room include custom cabinetry and built-ins that combine luxury with everyday functionality. The first-floor owner's retreat is a true sanctuary with dual walk-in closets, a spa-inspired bathroom featuring a soaking tub, oversized tiled shower, and private water closet. Upstairs, a versatile bonus suite with its own full bathroom and walk-in closet is perfect as a guest retreat, media room, home office, or private fifth bedroom. With four full bathrooms, generously sized bedrooms, and a 3-car garage, this home offers exceptional flexibility and entertaining alike. Located in one of Northeast Florida's most desirable master-planned communities, Shearwater offers an unmatched lifestyle with resort-style pools, a lazy river, water slides, lap lanes, fitness center, tennis courts, kayak launch, sports fields, playgrounds, scenic nature trails, and top-rated St. Johns County schools. Luxury, comfort, and a vacation-worthy backyard--all without waiting for new construction or investing in the extensive upgrades already completed for you.
Getting Around
 Car-Dependent
 Very Limited Transit
 Somewhat Bikeable
Schools
Construction
Condition
- Year built: 2023
Materials
- Roof: Shingle
- Construction materials: Fiber Cement
Type & Style
- Home type: SingleFamily
- Architectural style: Traditional
- Property subType: Single Family Residence
Interior
Appliances
- Appliances included: Dishwasher,Disposal,Dryer,Gas Cooktop,Gas Oven,Gas Range,Gas Water Heater,Ice Maker,Microwave,Refrigerator,Tankless Water Heater,Washer
- Laundry features: Electric Dryer Hookup,In Unit,Lower Level,Washer Hookup
Bathroom2
- Level: First
Bathroom3
- Level: First
Bathroom4
- Level: Second
Bedroom2
- Level: First
Bedroom3
- Level: First
Bedroom4
- Level: Second
Bedroom5
- Level: First
Bedrooms & Bathrooms
- Bedrooms: 5
- Bathrooms: 4
- Full bathrooms: 4
Dining Room
- Level: First
Features
- Built-in Features,Butler Pantry,Ceiling Fan(s),Eat-in Kitchen,Entrance Foyer,Guest Suite,His and Hers Closets,In-Law Floorplan,Kitchen Island,Open Floorplan,Pantry,Primary Bathroom -Tub with Separate Shower,Master Downstairs,Smart Thermostat,Split Bedrooms,Walk-In Closet(s)
- Flooring: Carpet,Tile
- Fireplace features: Electric
- Fireplace: Yes
Heating & Cooling
- Heating features: Central
- Cooling features: Central Air,Zoned
Interior Area
- Total interior livable area: 3,053 sqft
Kitchen
- Level: First
Laundry
- Level: First
Master Bathroom
- Level: First
Master Bedroom
- Level: First
Utility Room
- Level: First
Property
Details
- Parcel number: 0100162251
- Zoning description: Residential
Features
- Levels: Two
- Stories: 2
- Pool features: In Ground,Electric Heat,Heated,Salt Water,Screen Enclosure,Waterfall
- Patio & porch: Covered,Front Porch,Screened
- Has spa: Yes
- Spa features: Private
- Fencing: Back Yard,Privacy
- Has view: Yes
- View description: Pool
Lot
- Lot size: 0.25 Acres
- Features: Sprinklers In Front,Sprinklers In Rear
Parking
- Total spaces: 3
- Parking features: Attached,Garage,Garage Door Opener
- Has garage: Yes
- Attached garage spaces: 3
- Covered spaces: 3