



1130 WINDLEY Drive, Saint Augustine, FL, 32092
About This Home
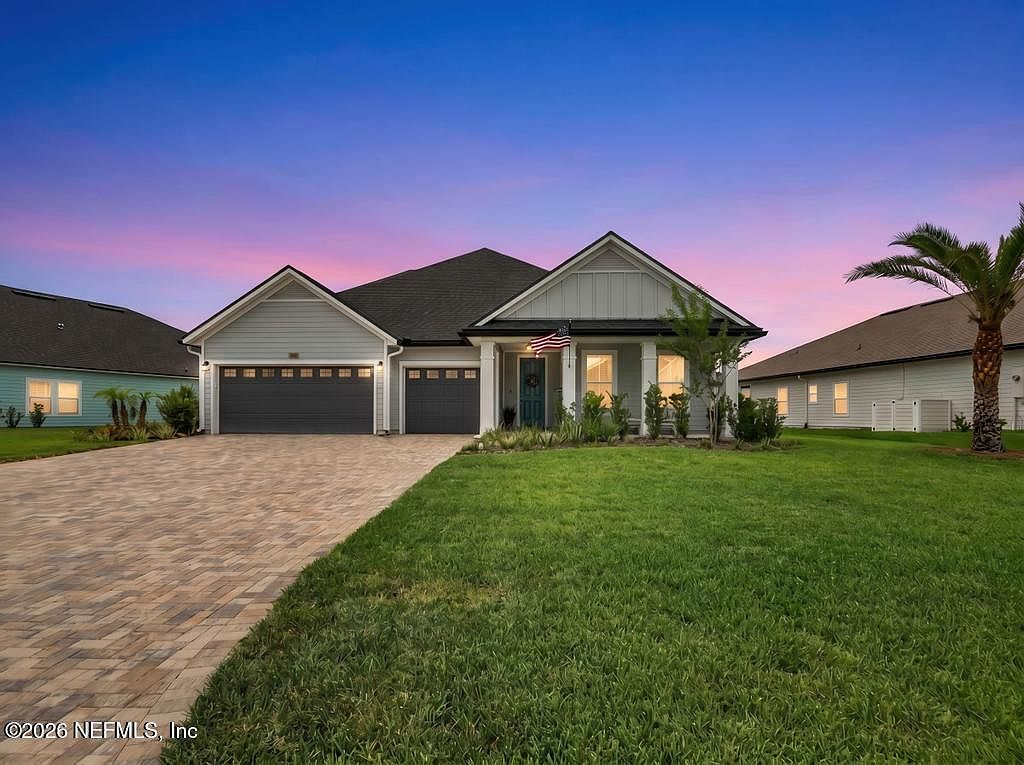
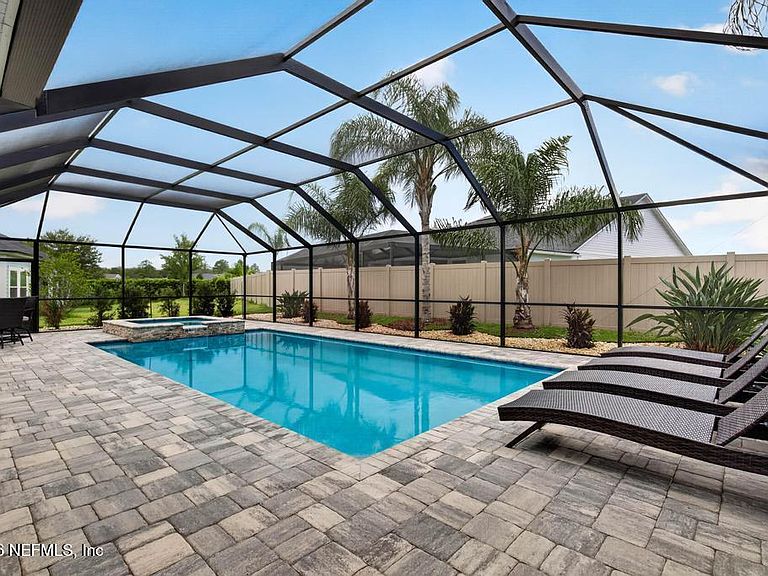
Welcome to your own Florida oasis--this exceptional home offers a spectacular outdoor paradise featuring a heated saltwater pool, elevated spa with cascading waterfall, expansive paver patio, swaying palm trees, multiple entertaining areas, and an outdoor TV. This home is designed for true indoor-outdoor living, triple sliding pocket doors open the entire living space to create the ultimate Florida lifestyle. Built in 2023 in the award winning Shearwater Community, this stunning 5-bedroom, 4-bath home offers over 3,000 square feet of thoughtfully designed living space with high-end finishes throughout. The gourmet kitchen is the heart of the home, featuring quartz countertops, an oversized island, stainless steel appliances, abundant cabinetry, a walk-in pantry, and seamless flow into the dining and family room. A custom built-in entertainment wall with an electric fireplace creates a warm and sophisticated gathering space, while the spacious mudroom and laundry room include custom cabinetry and built-ins that combine luxury with everyday functionality. The first-floor owner's retreat is a true sanctuary with dual walk-in closets, a spa-inspired bathroom featuring a soaking tub, oversized tiled shower, and private water closet. Upstairs, a versatile bonus suite with its own full bathroom and walk-in closet is perfect as a guest retreat, media room, home office, or private fifth bedroom. With four full bathrooms, generously sized bedrooms, and a 3-car garage, this home offers exceptional flexibility and entertaining alike. Located in one of Northeast Florida's most desirable master-planned communities, Shearwater offers an unmatched lifestyle with resort-style pools, a lazy river, water slides, lap lanes, fitness center, tennis courts, kayak launch, sports fields, playgrounds, scenic nature trails, and top-rated St. Johns County schools. Luxury, comfort, and a vacation-worthy backyard--all without waiting for new construction or investing in the extensive upgrades already completed for you.
Getting Around
 Car-Dependent
 Very Limited Transit
 Somewhat Bikeable
Schools
Construction
Condition
- Year built: 2023
Materials
- Roof: Shingle
- Construction materials: Fiber Cement
Type & Style
- Home type: SingleFamily
- Architectural style: Traditional
- Property subType: Single Family Residence
Interior
Appliances
- Appliances included: Dishwasher,Disposal,Dryer,Gas Cooktop,Gas Oven,Gas Range,Gas Water Heater,Ice Maker,Microwave,Refrigerator,Tankless Water Heater,Washer
- Laundry features: Electric Dryer Hookup,In Unit,Lower Level,Washer Hookup
Bathroom2
- Level: First
Bathroom3
- Level: First
Bathroom4
- Level: Second
Bedroom2
- Level: First
Bedroom3
- Level: First
Bedroom4
- Level: Second
Bedroom5
- Level: First
Bedrooms & Bathrooms
- Bedrooms: 5
- Bathrooms: 4
- Full bathrooms: 4
Dining Room
- Level: First
Features
- Built-in Features,Butler Pantry,Ceiling Fan(s),Eat-in Kitchen,Entrance Foyer,Guest Suite,His and Hers Closets,In-Law Floorplan,Kitchen Island,Open Floorplan,Pantry,Primary Bathroom -Tub with Separate Shower,Master Downstairs,Smart Thermostat,Split Bedrooms,Walk-In Closet(s)
- Flooring: Carpet,Tile
- Fireplace features: Electric
- Fireplace: Yes
Heating & Cooling
- Heating features: Central
- Cooling features: Central Air,Zoned
Interior Area
- Total interior livable area: 3,053 sqft
Kitchen
- Level: First
Laundry
- Level: First
Master Bathroom
- Level: First
Master Bedroom
- Level: First
Utility Room
- Level: First
Property
Details
- Parcel number: 0100162251
- Zoning description: Residential
Features
- Levels: Two
- Stories: 2
- Pool features: In Ground,Electric Heat,Heated,Salt Water,Screen Enclosure,Waterfall
- Patio & porch: Covered,Front Porch,Screened
- Has spa: Yes
- Spa features: Private
- Fencing: Back Yard,Privacy
- Has view: Yes
- View description: Pool
Lot
- Lot size: 0.25 Acres
- Features: Sprinklers In Front,Sprinklers In Rear
Parking
- Total spaces: 3
- Parking features: Attached,Garage,Garage Door Opener
- Has garage: Yes
- Attached garage spaces: 3
- Covered spaces: 3
Climate Risk is Financial Risk
Every home has a financial story beyond the listing price. Below, you’ll see the climate risks that could affect this property — and in Bills & Affordability, how those risks may influence repairs, insurance, utilities, and long-term value.
Biggest Threats for This Home
- Hurricane

- Inland Flooding

- Lightning

- Tornado

- Heat Wave

- Wildfire

- Tsunami

How This Home’s Risks Compare
FEMA Declared Disasters in St. Johns County and Florida
Understanding the Costs
Financial advisors generally recommend spending no more than 30% of your gross household income on housing costs. In practice, many households stretch to 35% or beyond — especially in high-cost markets.
Estimated Costs Today
| Monthly | Annual | |
|---|---|---|
| Mortgage | $4,373 | $52,476 |
| Home Insurance * | $421 | $5,052 |
| Property Taxes | $962 | $11,544 |
| Electricity | $307 | $3,686 |
| Total | $6,063 | $72,756 |
Income You'd Need if You Spent...
Florida FAIR Plan Programs


How Costs Could Change Over Time
Climate risk is quickly impacting all of the major home ownership costs. Adjust the growth rates and percentage of income spent on housing below to see how your housing costs could change over the next 10 years — and what income you'd need to keep up.
Comparing Against the Market
Price Per Sq Ft
vs Other Active Listings
Avg $/sqft
vs Homes Sold Last Month
Median $/sqft
Current Market Trends
Median Price Per Square Foot
The median price per square foot of homes sold in this area each month. Compare this to this listing's price per square foot to gauge whether the home is priced in line with recent sales.
Historicals for This Listing
Zestimate History ($/sqft)
Price History
| Date | Event | Price |
|---|---|---|
| 2026-08-13 | Listed for sale | $824,900 |
| 2026-08-08 | Pending sale | $824,900 |
| 2026-08-07 | Price change | $824,900 |
| 2026-07-08 | Price change | $865,000 |
| 2026-06-11 | Listed for sale | $899,000 |
| 2023-07-21 | Sold | $690,000 |
| 2023-04-14 | Pending sale | $736,990 |
| 2023-03-03 | Price change | $736,990 |
| 2023-01-13 | Listed for sale | $774,154 |
| 2022-12-20 | Sold | $840,000 |
| 2022-10-22 | Price change | $736,990 |
| 2022-08-18 | Listed for sale | $774,990 |
 View on Zillow