


165 River St Floor 2, Waltham, MA, 02453
About This Home
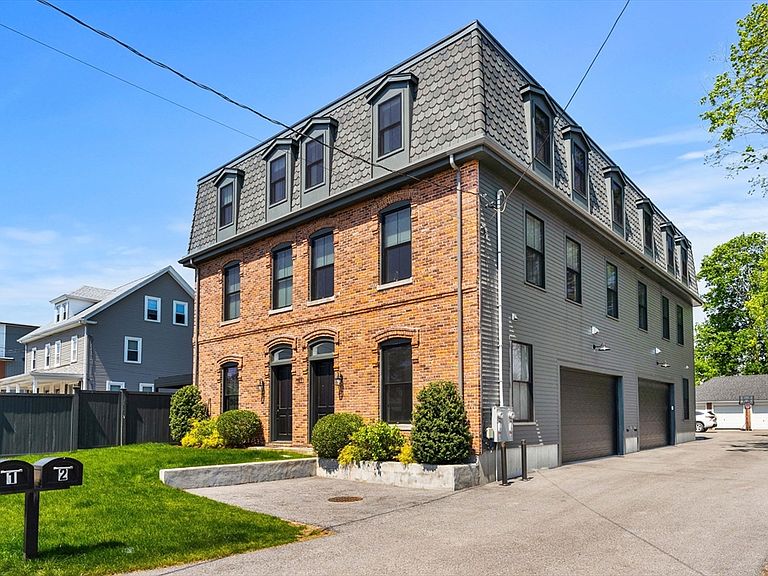
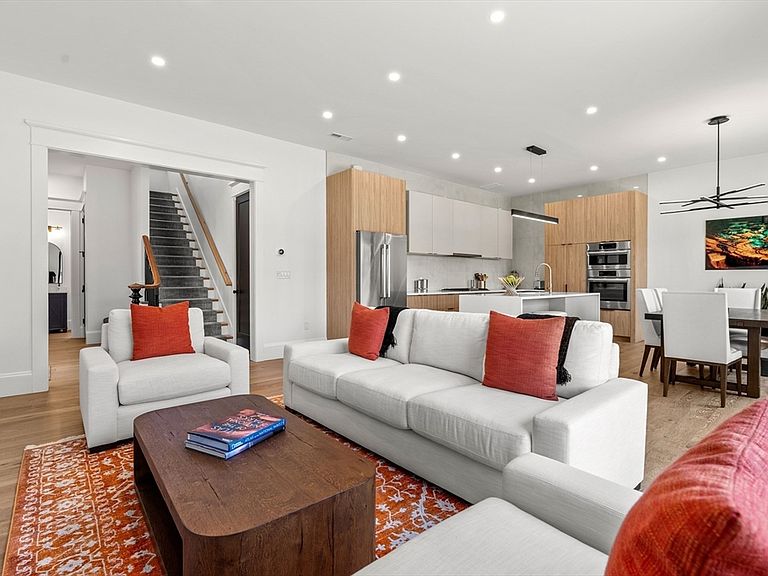
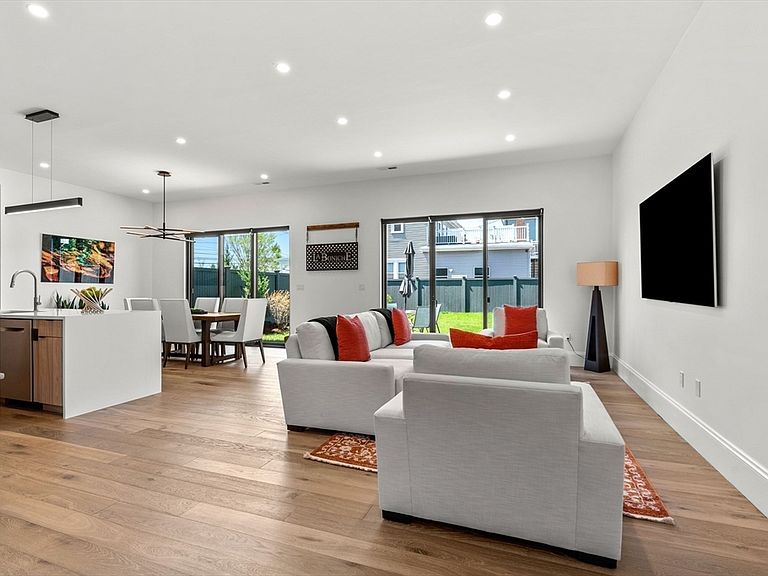
Experience the ultimate in luxury condo living at 165 River St- Unit 2! This nearly new, expansive townhome was custom built in 2022 w/ only the finest finishes. Every detail was thoughtfully designed in this modern 4 bed, 3.5 bath condo, set over 3 floors w/ over 3,700 sq ft of living space. The open concept 1st floor is a real showstopper w/ 10 ft ceilings, massive sliders out to the yard, beautiful wood flooring, & a high-end chef's kitchen w/ island & quartz counters. The 2nd floor features 2 spacious en-suite bedrooms, the primary w/huge walk-in closet & luxe finishes in bathroom. The 3rd floor wows w/ an enormous family room (with wet bar), as well as 2 more bedrooms & a full bath. This floor could function as its own wing for extended family, au-pair, or teenagers. Bonuses include: a big 2 car garage w/ EV charger, central AC, gas heat, composite siding, Pella windows & a fenced back yard w/patio. Steps to shops, restaurants & the Charles River Greenway. A special home indeed!
Getting Around
 Very Walkable
 Some Transit
 Very Bikeable
Schools
Construction
Condition
- Year built: 2022
Materials
- Roof: Shingle,Rubber
- Construction materials: Frame
Type & Style
- Home type: Townhouse
- Property subType: Condominium,Townhouse
Interior
Appliances
- Appliances included: Oven,Dishwasher,Microwave,Range,Refrigerator,Washer,Dryer
- Laundry features: Closet/Cabinets - Custom Built,Electric Dryer Hookup,Walk-in Storage,Washer Hookup,Second Floor,In Unit
Bathroom1
- Features: Bathroom - Half, Flooring - Wood, Countertops - Upgraded, Lighting - Sconce
- Level: First
- Area: 62.291666666
Bathroom2
- Features: Bathroom - 3/4, Bathroom - Double Vanity/Sink, Bathroom - Tiled With Shower Stall, Flooring - Stone/Ceramic Tile, Countertops - Upgraded, Cabinets - Upgraded, Recessed Lighting, Lighting - Sconce
- Level: Second
- Area: 88.138888888
Bathroom3
- Features: Bathroom - Full, Bathroom - With Tub & Shower, Flooring - Stone/Ceramic Tile, Countertops - Upgraded, Recessed Lighting, Lighting - Sconce
- Level: Second
- Area: 59.638888888
Bedroom2
- Features: Bathroom - Full, Flooring - Wood, Recessed Lighting, Closet - Double
- Level: Second
- Area: 259.583333333
Bedroom3
- Features: Closet, Flooring - Wall to Wall Carpet, Lighting - Overhead
- Level: Third
- Area: 270
Bedroom4
- Features: Closet, Flooring - Wall to Wall Carpet, Lighting - Overhead
- Level: Third
- Area: 171
Bedrooms & Bathrooms
- Bedrooms: 4
- Bathrooms: 4
- Full bathrooms: 3
- 1/2 bathrooms: 1
Dining Room
- Features: Flooring - Wood, Open Floorplan, Recessed Lighting, Slider, Lighting - Overhead
- Level: First
- Area: 163.715277777
Family Room
- Features: Flooring - Wall to Wall Carpet, Open Floorplan, Recessed Lighting
- Level: Third
- Area: 383.333333333
Features
- Bathroom - Full,Bathroom - With Tub & Shower,Countertops - Upgraded,Recessed Lighting,Wet bar,Bathroom,Kitchen
- Window features: Insulated Windows
- Flooring: Wood,Tile,Carpet,Flooring - Stone/Ceramic Tile
- Finished area above ground: 3,765
Heating & Cooling
- Heating features: Forced Air,Natural Gas
- Cooling features: Central Air
Interior Area
- Total structure area: 3,765
- Total interior livable area: 3,765 sqft
Kitchen
- Features: Flooring - Wood, Countertops - Upgraded, Kitchen Island, Cabinets - Upgraded, Open Floorplan, Recessed Lighting, Stainless Steel Appliances, Gas Stove, Lighting - Pendant
- Level: First
- Area: 159.444444444
Living Room
- Features: Flooring - Wood, Open Floorplan, Recessed Lighting, Slider
- Level: First
- Area: 243.263888888
Master Bathroom
- Features: Yes
Master Bedroom
- Features: Bathroom - 3/4, Coffered Ceiling(s), Walk-In Closet(s), Closet/Cabinets - Custom Built, Flooring - Wood, Recessed Lighting, Lighting - Sconce, Crown Molding
- Level: Second
- Area: 234.263888888
Property
Details
- Parcel number: 5225136
- Zoning: RES B
Features
- Entry location: Unit Placement(Back,Ground)
- Patio & porch: Patio
- Exterior features: Patio,Fenced Yard
- Fencing: Fenced
Parking
- Total spaces: 3
- Parking features: Attached,Under,Garage Door Opener,Off Street,Paved
- Has garage: Yes
- Attached garage spaces: 2
- Covered spaces: 2
- Has uncovered spaces: Yes
- Uncovered spaces: 1