



34 W 4th St, Chillicothe, OH, 45601
About This Home
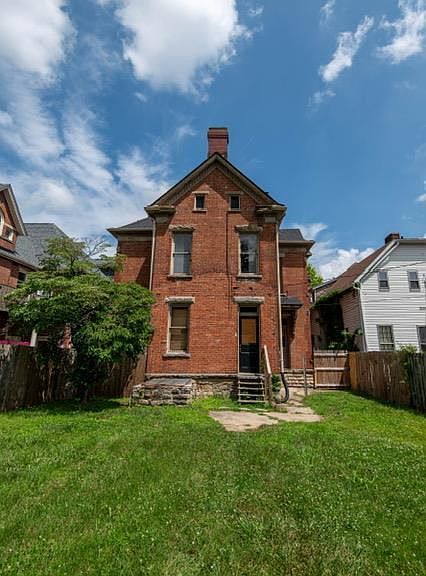
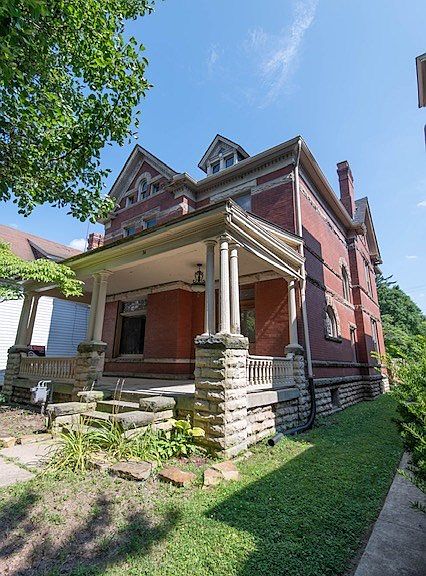
Welcome to 34 W 4th St., a charming historic home offering approximately 3,200 square feet of living space with 4 bedrooms and 1.5 bathrooms. Built in 1897, this property blends classic character with generous room sizes, making it a standout opportunity for buyers seeking space, charm, and a convenient in-town location. The home features a substantial floor plan ideal for everyday living, entertaining, or flexible use of additional rooms. Its historic architecture covered porch appeal, and central Chillicothe setting create a strong curb appeal and a warm first impression. From stained glass windows to original turn of the century and functioning pocket doors, this home will show well. With its large square footage, 4 bedroom layout and proximity to local amenities, this property is well positioned for buyers who value both character and convenience. With updated kitchen, bathrooms and 200 amp service, and updated central air and furnace, 34 W 4th St. presents a great opportunity.
Getting Around
 Very Walkable
 Very Limited Transit
 Bikeable
Schools
Construction
Condition
- Year built: 1897
Materials
- Roof: Asphalt
- Construction materials: Brick,Stone
Type & Style
- Home type: SingleFamily
- Property subType: Single Family Residence
Interior
Appliances
- Appliances included: Gas Water Heater
- Laundry features: Laundry Room
Basement
- Has basement: Yes
- Basement: Concrete
Bathroom1
- Level: Main
- Area: 42.5
Bathroom2
- Level: Upper
- Area: 96
Bedroom1
- Level: Upper
- Area: 210
Bedroom2
- Level: Upper
- Area: 132
Bedroom3
- Level: Upper
- Area: 189
Bedroom4
- Level: Upper
- Area: 168
Bedrooms & Bathrooms
- Bedrooms: 4
- Bathrooms: 2
- Full bathrooms: 1
- 1/2 bathrooms: 1
- Main level bathrooms: 1
Dining Room
- Level: Main
- Area: 225
Family Room
- Level: Main
- Area: 225
Features
- Window features: Single Pane
- Flooring: Wood,Tile-Vinyl,Tile-Ceramic
Heating & Cooling
- Heating features: Forced Air,Natural Gas
- Cooling features: Central Air
Interior Area
- Total structure area: 3,200
- Total interior livable area: 3,200 sqft
Kitchen
- Level: Main
- Area: 231
Living Room
- Level: Main
- Area: 221
Property
Details
- Parcel number: 305507016000
Features
- Levels: Two
Lot
- Lot size: 7,920 sqft
- Lot size dimensions: 40 x 198
Parking
- Parking features: No Garage