



20 1st St, North Arlington, NJ, 07031
About This Home
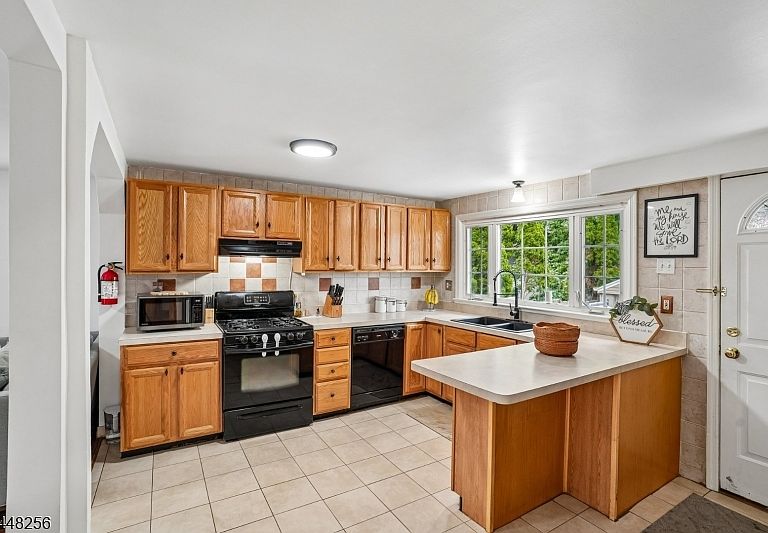
WELCOME HOME! This beautifully well-maintained two-family home is located in a quiet, convenient neighborhoodEach apartment offers two spacious bedrooms, a living room, dining room, modern kitchen, and full bathroom, with hardwood floors throughout and tiled kitchens and baths. The first-floor unit features direct access to a spacious outdoor deck and private backyard.The large, finished basement adds valuable additional living space and includes a full bathroom, utility room, separate exterior entrance, and interior access. Each unit has its own washer and dryer, providing added convenience.The property features a brick front, driveway, two detached two-car garages, and a large private backyard with a wood privacy fence.A fantastic opportunity for an owner-occupant or investor looking for a move-in-ready two-family property with excellent space, amenities, and parking.
Getting Around
 Somewhat Walkable
 Very Limited Transit
 Somewhat Bikeable
Schools
Construction
Condition
- Year built: 1940
Materials
- Roof: Asphalt Shingle
- Construction materials: Brick,Vinyl Siding
Type & Style
- Home type: MultiFamily
- Property subType: Multi Family
Interior
Appliances
- Appliances included: Exhaust Fan,Range/Oven - Gas,See Remarks,Washer/Dryer Stacked,Kitchen Exhaust Fan
Basement
- Has basement: Yes
- Basement: Yes,Partially Finished
Bedrooms & Bathrooms
- Bedrooms: 4
- Bathrooms: 3
- Full bathrooms: 3
Features
- Bedrooms,Kitchen,Living/Dining Room
- Flooring: Tile,Vinyl-Linoleum Floors,Wood
Heating
- Heating features: 1 Unit,Baseboard - Hotwater,Radiators - Hot Water,Natural Gas
Interior Area
- Total structure area: 0
Property
Details
- Parcel number: 1139001620000000050000
- Zoning description: Residential
Features
- Levels: Two
- Stories: 2
- Exterior features: See Remarks
Lot
- Lot size: 5,662 sqft
- Features: Level
- Lot size dimensions: 50 x 112.5 2.2LT
Parking
- Total spaces: 2
- Parking features: 1 Car Width,Detached Garage
- Has garage: Yes
- Attached garage spaces: 2
- Covered spaces: 2
- Uncovered spaces: 1