



14421 Swiss Bridge Dr, Lithia, FL, 33547
About This Home
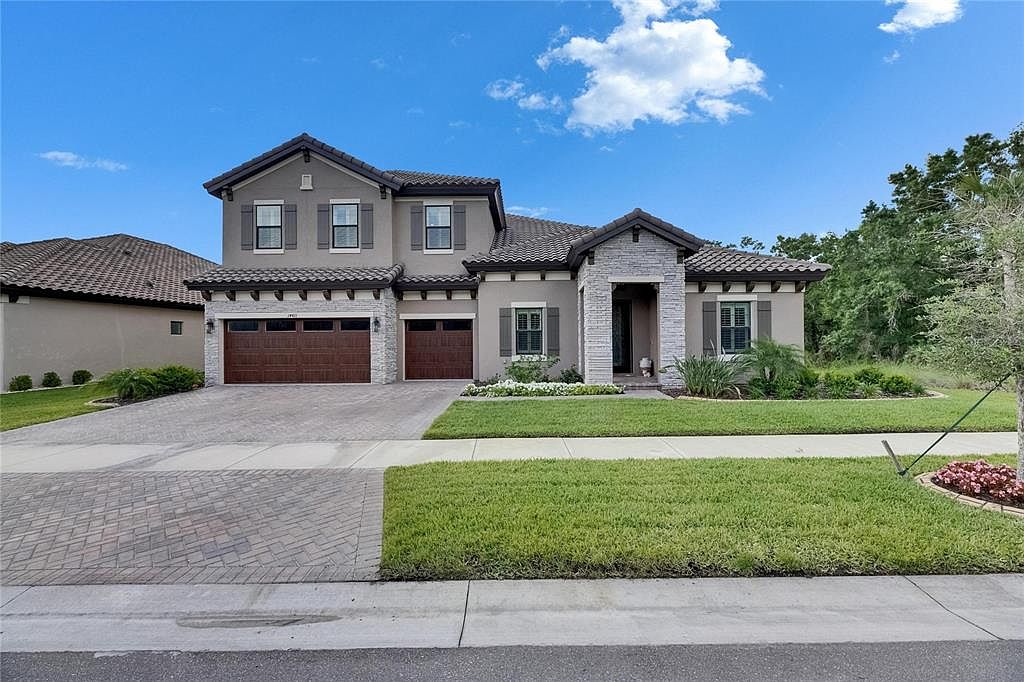
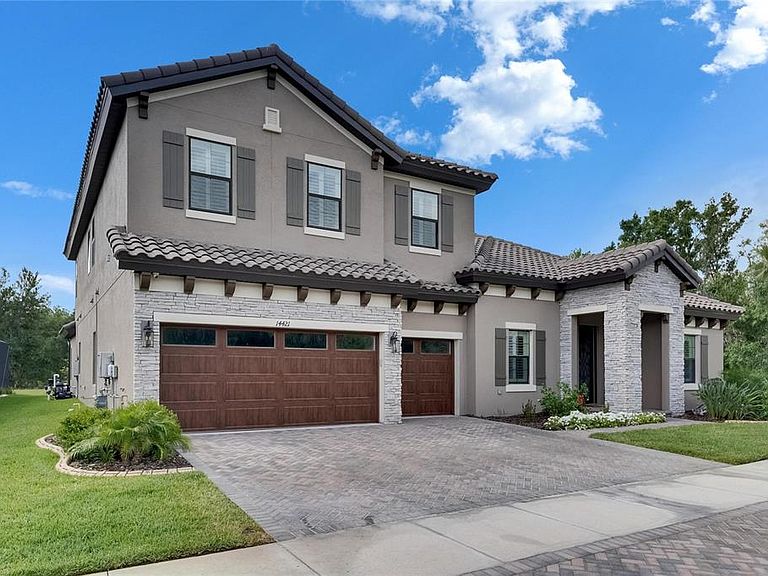
Less than THREE YEARS OLD!!! Welcome to one of the most spacious and upgraded POOL/SPA HOMES in Hawkstone's private, gated community. Wait until you see this one! Nothing will compare to the LOVE put into this home! Sellers have put in OVER $200K in UPGRADES! This custom-built Key West II model spans nearly 4,700 square feet and features 5 bedrooms, 4 bathrooms, an oversized office/den, a versatile den, a loft, and a pool/spa. Every detail of this residence has been meticulously curated. This stunning oasis is situated on a large lot with conservation views to the rear and to the side, with only one neighbor to your left. With soaring 12-foot ceilings on both levels and tray ceiling accents, the home boasts oversized windows that enhance its grandeur. The craftsmanship throughout is exceptional, creating an atmosphere of elegance and spaciousness. The owner has spared no expense on this impressive custom home, which includes over $200,000 in builder upgrades. Upon arrival, you'll be captivated by the charming craftsman exterior, featuring a professionally sealed tile roof and paved driveway that leads to a spacious three-car garage. The heart of the home is the grand gourmet kitchen, which includes a large extended island perfect for entertaining. Custom cabinetry, premium quartz countertops, and top-of-the-line stainless steel appliances, including a natural gas cooktop, wine cooler, and farmhouse sink, make it a haven for culinary enthusiasts. The kitchen seamlessly flows into the great room, creating an ideal gathering space. Escape to paradise in the screened-in pool and spa, a true showstopper that offers the ultimate indoor-outdoor living experience. The luxurious master suite on the first floor features an XL spa-like freestanding tub and a large walk-in shower, providing a serene retreat from everyday stresses. The master closet is enormous, offering ample space for organization. This home features expansive dual bonus rooms for added versatility and entertainment, providing endless possibilities for recreation, relaxation, and family time. Two bedrooms, including the master suite, are on the first floor, along with a spacious office/den and an additional bonus room. You will find two bedrooms, a massive bonus room, and another full bathroom heading upstairs. The spacious laundry room provides ample space for an additional refrigerator or food storage. This residence has hurricane-impact windows and meets the highest hurricane codes, ensuring peace of mind, especially given its location outside a flood zone. Located in the perfect spot for those who appreciate the tranquility of the countryside while still wanting easy access to shopping and conveniences, this home is a true gem. Miles of walking trails invite you to explore and connect with nature outside your doorstep. Enjoy resort-style living with access to a swimming pool, a lap pool, a dog park, playgrounds, pickleball courts, a yoga lawn, bocce ball, and a fishable floating dock. Hawkstone is a master-planned community located in Lithia, FL. Residents enjoy resort-style amenities and proximity to top-rated schools, nature preserves, and family-friendly activities, with easy access to US-301 and I-75. Enjoy pet-friendly hiking trails at the 969-acre Triple Creek Nature Preserve, just under 2 miles south. Copy/Paste this private walkthrough: https://my.matterport.c om/show/?m=ksXi6s2x6BC
Getting Around
 Car-Dependent
 Very Limited Transit
 Somewhat Bikeable
Schools
Construction
Condition
- Property condition: Completed
- Year built: 2023
Materials
- Foundation: Slab
- Roof: Tile
- Construction materials: Block,Stucco
Other
- Builder model: Key West II
- Builder name: West Bay
Type & Style
- Home type: SingleFamily
- Architectural style: Custom
- Property subType: Single Family Residence
Interior
Appliances
- Appliances included: Oven,Dishwasher,Disposal,Dryer,Microwave,Range,Range Hood,Washer,Water Filtration System,Water Softener,Wine Refrigerator
- Laundry features: Inside,Laundry Room
Bedroom1
- Features: Built-in Closet
- Level: First
Bedroom2
- Features: Built-in Closet
- Level: First
Bedroom4
- Features: Built-in Closet
- Level: Second
Bedroom5
- Features: Built-in Closet
- Level: Second
Bedrooms & Bathrooms
- Bedrooms: 5
- Bathrooms: 4
- Full bathrooms: 4
Den
- Level: First
Dining Room
- Level: First
Features
- Built-in Features,Cathedral Ceiling(s),Ceiling Fan(s),Coffered Ceiling(s),Crown Molding,Eating Space In Kitchen,High Ceilings,In Wall Pest System,Open Floorplan,Pest Guard System,PrimaryBedroom Upstairs,Solid Surface Counters,Solid Wood Cabinets,Split Bedroom,Stone Counters,Thermostat,Tray Ceiling(s),Vaulted Ceiling(s),Walk-In Closet(s),Wet Bar
- Door features: French Doors,Sliding Doors
- Window features: Shutters,Window Treatments,Hurricane Shutters
- Flooring: Carpet,Luxury Vinyl,Vinyl
- Common walls with other units/homes: Corner Unit
Game Room
- Level: First
Great Room
- Level: First
Heating & Cooling
- Heating features: Central
- Cooling features: Central Air
Interior Area
- Total structure area: 5,523
- Total interior livable area: 4,602 sqft
Kitchen
- Level: First
Laundry
- Level: First
Loft
- Level: Second
Primary Bedroom
- Features: Tub with Separate Shower Stall,Walk-In Closet(s)
- Level: First
Property
Details
- Parcel number: U083121C9B00004500001.0
- Zoning: PD
- Special condition: None
Features
- Levels: Two
- Stories: 2
- Private pool: Yes
- Pool features: Auto Cleaner,Heated,In Ground,Lighting,Salt Water,Screen Enclosure
- Patio & porch: Covered,Deck,Enclosed,Front Porch,Patio,Porch,Rear Porch,Screened
- Exterior features: Irrigation System,Lighting,Rain Gutters
- Has spa: Yes
- Spa features: In Ground
- Has view: Yes
- View description: Pool,Trees/Woods,Water,Pond
- Has water view: Yes
- Water view: Water,Pond
- Residential vegetation: Mature Landscaping,Oak Trees,Trees/Landscaped,Wooded
Lot
- Lot size: 9,511 sqft
- Features: Conservation Area,Corner Lot,In County,Landscaped,Oversized Lot
Parking
- Total spaces: 3
- Parking features: Garage Door Opener,Oversized
- Has garage: Yes
- Attached garage spaces: 3
- Covered spaces: 3
Climate Risk is Financial Risk
Every home has a financial story beyond the listing price. Below, you’ll see the climate risks that could affect this property — and in Bills & Affordability, how those risks may influence repairs, insurance, utilities, and long-term value.
Biggest Threats for This Home
- Cold Wave

- Hurricane

- Inland Flooding

- Lightning

- Tornado

- Wildfire

- Drought

- Hail

- Heat Wave

- Tsunami

How This Home’s Risks Compare
FEMA Declared Disasters in Hillsborough County and Florida
Understanding the Costs
Financial advisors generally recommend spending no more than 30% of your gross household income on housing costs. In practice, many households stretch to 35% or beyond — especially in high-cost markets.
Estimated Costs Today
| Monthly | Annual | |
|---|---|---|
| Mortgage | $6,067 | $72,804 |
| Home Insurance * | $704 | $8,448 |
| Property Taxes | $5 | $60 |
| Electricity | $463 | $5,557 |
| Total | $7,239 | $86,868 |
Income You'd Need if You Spent...
Florida FAIR Plan Programs

How Costs Could Change Over Time
Climate risk is quickly impacting all of the major home ownership costs. Adjust the growth rates and percentage of income spent on housing below to see how your housing costs could change over the next 10 years — and what income you'd need to keep up.
Comparing Against the Market
Price Per Sq Ft
vs Other Active Listings
Avg $/sqft
vs Homes Sold Last Month
Median $/sqft
Current Market Trends
Median Price Per Square Foot
The median price per square foot of homes sold in this area each month. Compare this to this listing's price per square foot to gauge whether the home is priced in line with recent sales.
Historicals for This Listing
Zestimate History ($/sqft)
Price History
| Date | Event | Price |
|---|---|---|
| 2026-04-04 | Listed for sale | $1,252,000 |
| 2026-01-02 | Listing removed | $1,300,000 |
| 2025-10-21 | Price change | $1,300,000 |
| 2025-08-27 | Price change | $1,325,000 |
| 2025-07-28 | Price change | $1,340,000 |
| 2025-07-03 | Price change | $1,375,000 |
| 2025-06-08 | Price change | $1,390,000 |
| 2025-05-15 | Price change | $1,452,000 |
| 2025-05-01 | Listed for sale | $1,478,000 |
| 2023-06-06 | Sold | $1,242,800 |
| 2022-08-30 | Listing removed | -- |
| 2022-08-17 | Listed for sale | $927,017 |
 View on Zillow