




622 Marathon Dr, Oakley, CA, 94561
About This Home
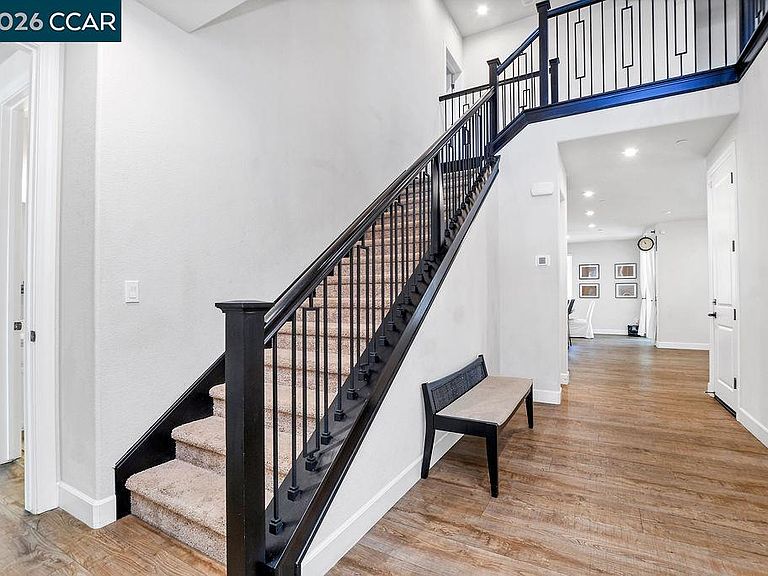
Welcome to this beautifully designed 5-bedroom, 4.5-bathroom two-story home featuring elegant finishes, thoughtful upgrades, solar and an ideal floor plan for modern living. The spacious lower level includes a private Junior suite, additional half bath, perfect for guests or multigenerational living. The gourmet kitchen showcases crisp white cabinetry, quartz countertops, and a walk-in pantry, opening to the bright and inviting Great Room filled with natural light. Enjoy seamless indoor-outdoor living with double sliding glass doors perfect for entertaining year-round. The beautifully landscaped backyard offers a covered patio and a serene outdoor retreat, ideal for relaxing and entertaining. The second level offers a spacious loft, convenient laundry room, four bedrooms, and three full bathrooms. The luxurious Primary Suite features two walk-in closets, dual sinks, and a spa-inspired bathroom retreat. Additional upgrades include pre-wiring for ceiling fans, dimmers, and TV mounting throughout the bedrooms. Don’t miss your opportunity to make this stunning home your own!
Getting Around
 Car-Dependent
 Very Limited Transit
 Somewhat Bikeable
Schools
Construction
Condition
- Property condition: Existing
- Year built: 2022
Materials
- Roof: Tile
- Construction materials: Stone,Stucco
Type & Style
- Home type: SingleFamily
- Architectural style: Craftsman,Traditional
- Property subType: Single Family Residence
Interior
Appliances
- Appliances included: Dishwasher,Gas Range,Microwave,Range,Tankless Water Heater
- Laundry features: Hookups Only,Laundry Room
Bedrooms & Bathrooms
- Bedrooms: 5
- Bathrooms: 5
- Full bathrooms: 4
- Partial bathrooms: 1
Features
- Breakfast Bar,Breakfast Nook,Counter - Solid Surface,Pantry
- Window features: Double Pane Windows
- Flooring: Laminate,Tile,Carpet
- Fireplace features: None
Heating & Cooling
- Heating features: Solar
- Cooling features: Central Air,Whole House Fan
Interior Area
- Total structure area: 3,280
- Total interior livable area: 3,280 sqft
Kitchen
- Features: 220 Volt Outlet,Breakfast Bar,Breakfast Nook,Counter - Solid Surface,Dishwasher,Eat-in Kitchen,Disposal,Gas Range/Cooktop,Kitchen Island,Microwave,Pantry,Range/Oven Built-in
Property
Details
- Parcel number: 032570075
- Special condition: Standard
- Other equipment: Irrigation Equipment
Features
- Levels: Two
- Stories: 2
- Pool features: None
- Fencing: Fenced
Lot
- Lot size: 5,227 sqft
- Features: Level,Rectangular Lot,Back Yard,Front Yard,Side Yard,Landscape Back,Landscape Front
Parking
- Total spaces: 2
- Parking features: Attached,Garage Door Opener
- Has garage: Yes
- Attached garage spaces: 2
- Covered spaces: 2