


828 Vita Dr, Greer, SC, 29650
About This Home
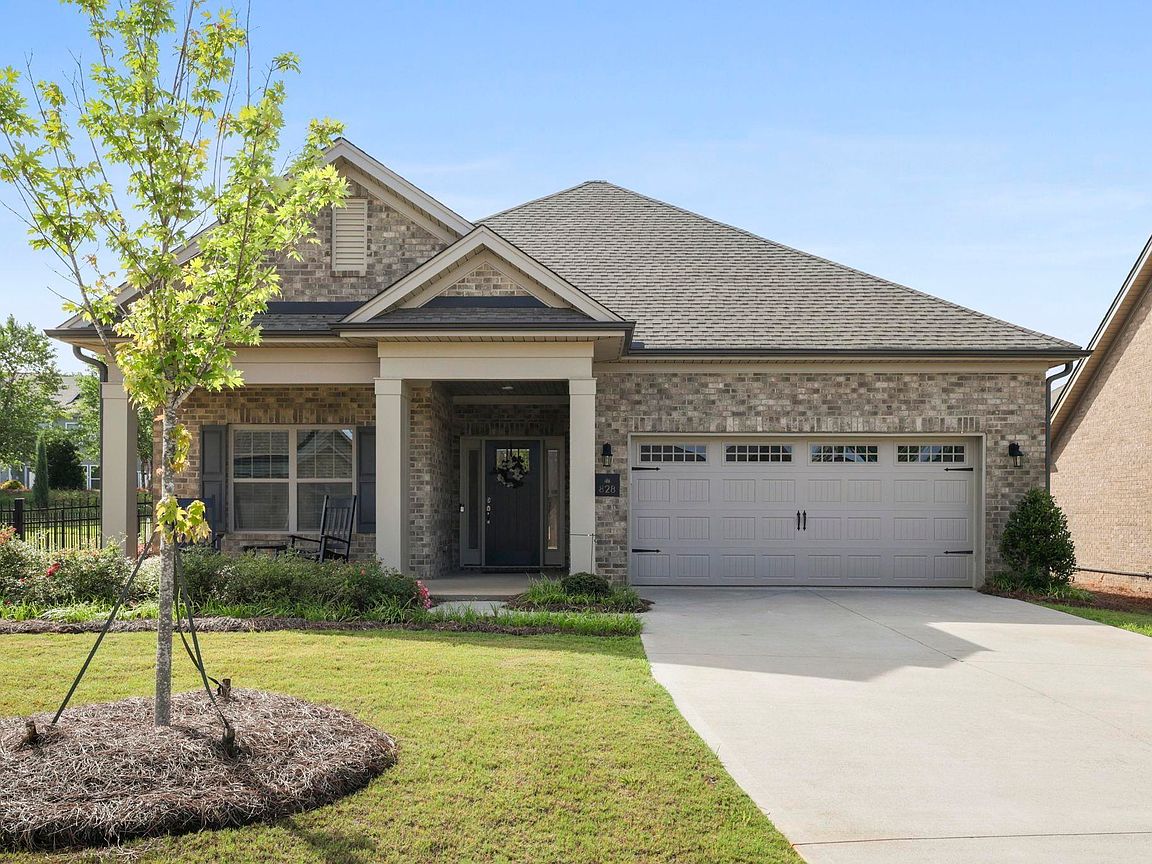
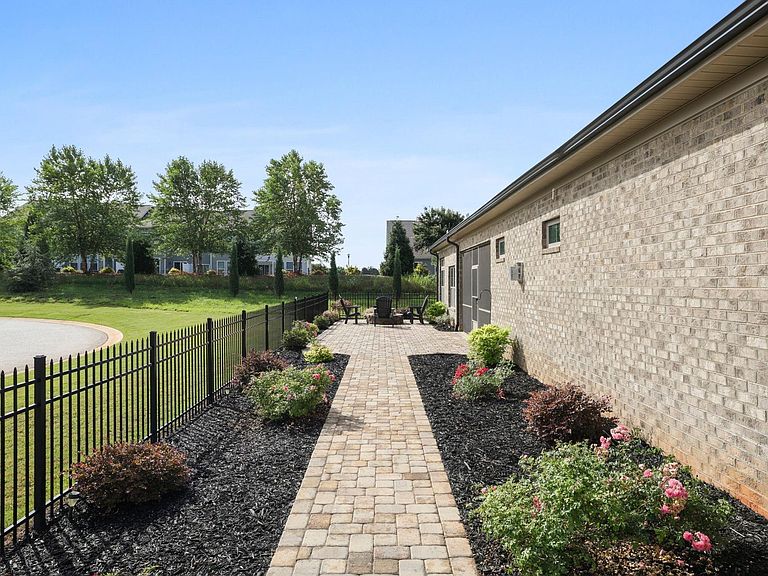
BETTER THAN NEW, this immaculate corner-lot home in the sought-after 55+ Blaize Ridge community blends luxury, comfort, and low-maintenance living. Meticulously maintained and thoughtfully upgraded, it offers an elevated move-in-ready experience from the moment you step inside. The open-concept design features luxury vinyl plank flooring, designer lighting, custom remote-controlled ceiling fans, and built-in speakers in the family room, den, and screened porch. A dedicated office/den with custom cabinetry and workspace provides a polished and functional environment for work or hobbies. The gourmet kitchen showcases upgraded GE Profile appliances, quartz countertops, gas cooktop, deluxe cabinetry with undermount lighting, a stainless apron-front sink, a beautifully designed vent hood, a spacious pantry, and a cooktop paired with a wall-mounted double-oven configuration. The owner’s retreat serves as a private sanctuary with a sitting area, custom walk-in closet, and a spa-inspired bath with raised vanities, upgraded tile, and a beautifully designed shower with bench seating and decorative niches. Additional enhancements include a gas fireplace with a floor to ceiling tile surround, a sun tunnel for added natural light, upgraded bathroom fixtures, and a fully outfitted laundry and mudroom with cabinetry, shelving, and a utility sink. A custom coat closet and oversized interior storage space add everyday convenience. Outdoor living shines with a screened porch, fenced side yard, and an expansive paver patio with a custom fire pit—perfect for year-round enjoyment. The oversized garage features an epoxy-coated floor, custom storage cabinetry, and an EV charging outlet. Residents of the Blaize Ridge community enjoy a carefree lifestyle with lawn care, exterior maintenance, yard irrigation, and access to a community clubhouse included. Ideally located near shopping, dining, healthcare, and major conveniences, the community also offers easy access to Downtown Greenville and Downtown Greer. Blaize Ridge operates under the 80/20 rule, allowing up to 20% of residents to be under 55, with no residents under 19 permitted. With its custom finishes, modern conveniences, and inviting indoor and outdoor living spaces, this exceptional home offers a rare opportunity to enjoy a refined, low-maintenance lifestyle in one of the area’s most desirable active-adult communities.
Getting Around
 Car-Dependent
 Very Limited Transit
 Somewhat Bikeable
Schools
Construction
Condition
- Year built: 2023
Materials
- Foundation: Slab
- Roof: Architectural
- Construction materials: Brick Veneer
Type & Style
- Home type: SingleFamily
- Architectural style: Patio,Ranch
- Property subType: Single Family Residence,Residential
Interior
Appliances
- Appliances included: Cooktop,Dishwasher,Disposal,Convection Oven,Oven,Refrigerator,Electric Oven,Microwave,Range Hood,Gas Water Heater,Tankless Water Heater
- Laundry features: Sink,1st Floor,Walk-in,Electric Dryer Hookup,Laundry Room
Basement
- Basement: None
Bedrooms & Bathrooms
- Bedrooms: 2
- Bathrooms: 2
- Full bathrooms: 2
- Main level bathrooms: 2
- Main level bedrooms: 2
Den
- Area: 180
Dining Room
- Area: 210
Features
- High Ceilings,Ceiling Fan(s),Ceiling Smooth,Tray Ceiling(s),Open Floorplan,Walk-In Closet(s),Split Floor Plan,Countertops – Quartz,Pantry
- Window features: Tilt Out Windows
- Flooring: Ceramic Tile,Luxury Vinyl
- Number of fireplaces: 1
- Fireplace features: Gas Log
- Fireplace: Yes
- Attic: Storage
Heating & Cooling
- Heating features: Forced Air,Natural Gas
- Cooling features: Central Air,Electric
Interior Area
- Total interior livable area: 2,392 sqft
Kitchen
- Area: 270
Living Room
- Area: 304
Master Bathroom
- Features: Full Bath,Shower Only,Sitting Room,Walk-In Closet(s)
- Level: Main
Master Bedroom
- Area: 256
Office
- Area: 180
Property
Details
- Parcel number: 0528.0601039.00
Features
- Levels: One
- Stories: 1
- Patio & porch: Patio,Front Porch,Screened
- Exterior features: Under Ground Irrigation
- Fencing: Fenced
- Living area range: 2200-2399
Lot
- Lot size: 9,583 sqft
- Features: Cul-De-Sac,Sprklr In Grnd-Partial Yd,1/2 Acre or Less
Parking
- Total spaces: 2
- Parking features: Attached,Driveway,Concrete
- Has garage: Yes
- Attached garage spaces: 2
- Covered spaces: 2
- Has uncovered spaces: Yes