
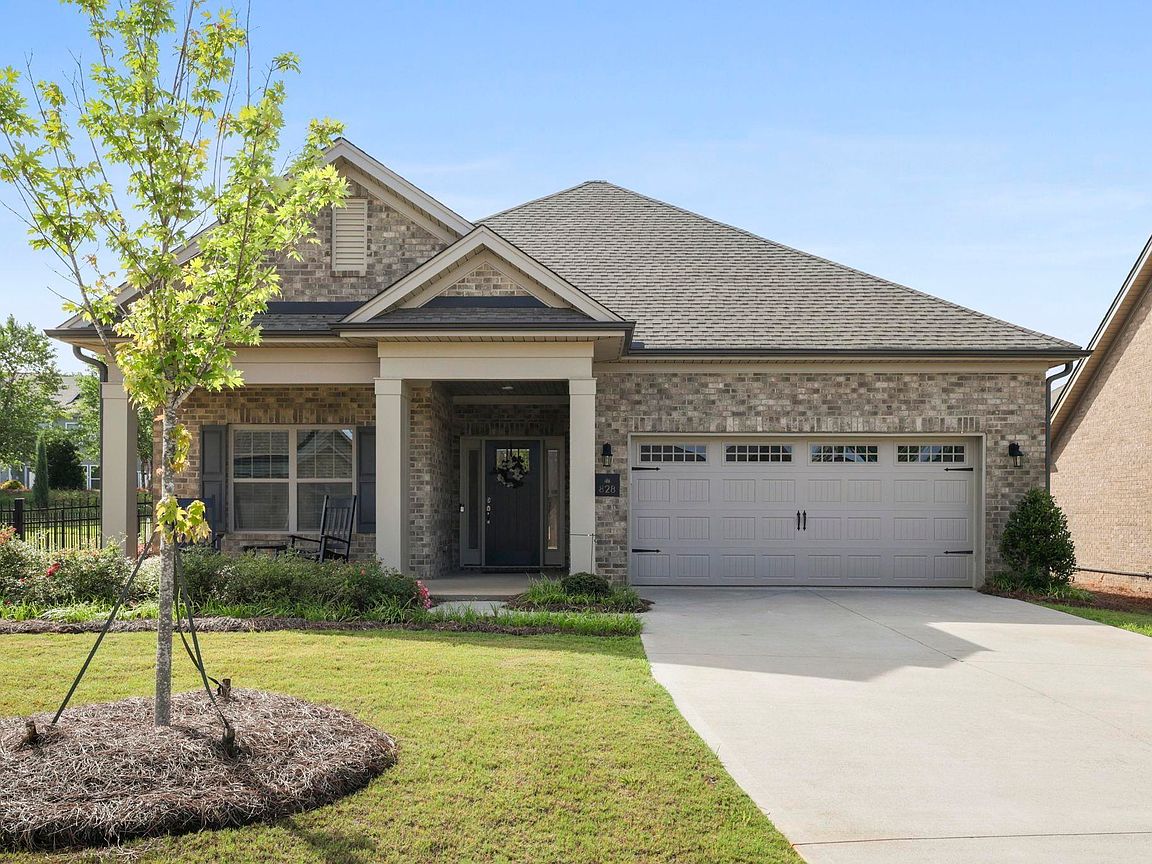


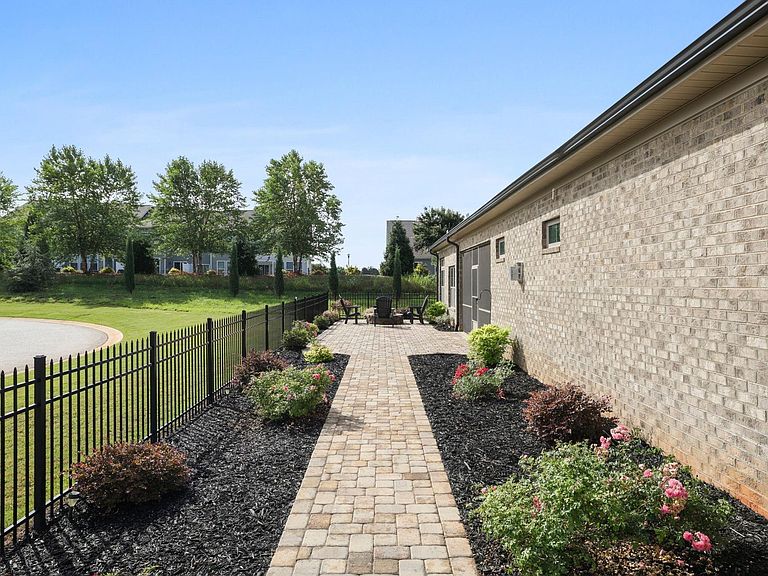
828 Vita Dr, Greer, SC, 29650
About This Home
BETTER THAN NEW, this immaculate corner-lot home in the sought-after 55+ Blaize Ridge community blends luxury, comfort, and low-maintenance living. Meticulously maintained and thoughtfully upgraded, it offers an elevated move-in-ready experience from the moment you step inside. The open-concept design features luxury vinyl plank flooring, designer lighting, custom remote-controlled ceiling fans, and built-in speakers in the family room, den, and screened porch. A dedicated office/den with custom cabinetry and workspace provides a polished and functional environment for work or hobbies. The gourmet kitchen showcases upgraded GE Profile appliances, quartz countertops, gas cooktop, deluxe cabinetry with undermount lighting, a stainless apron-front sink, a beautifully designed vent hood, a spacious pantry, and a cooktop paired with a wall-mounted double-oven configuration. The owner’s retreat serves as a private sanctuary with a sitting area, custom walk-in closet, and a spa-inspired bath with raised vanities, upgraded tile, and a beautifully designed shower with bench seating and decorative niches. Additional enhancements include a gas fireplace with a floor to ceiling tile surround, a sun tunnel for added natural light, upgraded bathroom fixtures, and a fully outfitted laundry and mudroom with cabinetry, shelving, and a utility sink. A custom coat closet and oversized interior storage space add everyday convenience. Outdoor living shines with a screened porch, fenced side yard, and an expansive paver patio with a custom fire pit—perfect for year-round enjoyment. The oversized garage features an epoxy-coated floor, custom storage cabinetry, and an EV charging outlet. Residents of the Blaize Ridge community enjoy a carefree lifestyle with lawn care, exterior maintenance, yard irrigation, and access to a community clubhouse included. Ideally located near shopping, dining, healthcare, and major conveniences, the community also offers easy access to Downtown Greenville and Downtown Greer. Blaize Ridge operates under the 80/20 rule, allowing up to 20% of residents to be under 55, with no residents under 19 permitted. With its custom finishes, modern conveniences, and inviting indoor and outdoor living spaces, this exceptional home offers a rare opportunity to enjoy a refined, low-maintenance lifestyle in one of the area’s most desirable active-adult communities.
Getting Around
 Car-Dependent
 Very Limited Transit
 Somewhat Bikeable
Schools
Construction
Condition
- Year built: 2023
Materials
- Foundation: Slab
- Roof: Architectural
- Construction materials: Brick Veneer
Type & Style
- Home type: SingleFamily
- Architectural style: Patio,Ranch
- Property subType: Single Family Residence,Residential
Interior
Appliances
- Appliances included: Cooktop,Dishwasher,Disposal,Convection Oven,Oven,Refrigerator,Electric Oven,Microwave,Range Hood,Gas Water Heater,Tankless Water Heater
- Laundry features: Sink,1st Floor,Walk-in,Electric Dryer Hookup,Laundry Room
Basement
- Basement: None
Bedrooms & Bathrooms
- Bedrooms: 2
- Bathrooms: 2
- Full bathrooms: 2
- Main level bathrooms: 2
- Main level bedrooms: 2
Den
- Area: 180
Dining Room
- Area: 210
Features
- High Ceilings,Ceiling Fan(s),Ceiling Smooth,Tray Ceiling(s),Open Floorplan,Walk-In Closet(s),Split Floor Plan,Countertops – Quartz,Pantry
- Window features: Tilt Out Windows
- Flooring: Ceramic Tile,Luxury Vinyl
- Number of fireplaces: 1
- Fireplace features: Gas Log
- Fireplace: Yes
- Attic: Storage
Heating & Cooling
- Heating features: Forced Air,Natural Gas
- Cooling features: Central Air,Electric
Interior Area
- Total interior livable area: 2,392 sqft
Kitchen
- Area: 270
Living Room
- Area: 304
Master Bathroom
- Features: Full Bath,Shower Only,Sitting Room,Walk-In Closet(s)
- Level: Main
Master Bedroom
- Area: 256
Office
- Area: 180
Property
Details
- Parcel number: 0528.0601039.00
Features
- Levels: One
- Stories: 1
- Patio & porch: Patio,Front Porch,Screened
- Exterior features: Under Ground Irrigation
- Fencing: Fenced
- Living area range: 2200-2399
Lot
- Lot size: 9,583 sqft
- Features: Cul-De-Sac,Sprklr In Grnd-Partial Yd,1/2 Acre or Less
Parking
- Total spaces: 2
- Parking features: Attached,Driveway,Concrete
- Has garage: Yes
- Attached garage spaces: 2
- Covered spaces: 2
- Has uncovered spaces: Yes
Climate Risk is Financial Risk
Every home has a financial story beyond the listing price. Below, you’ll see the climate risks that could affect this property — and in Bills & Affordability, how those risks may influence repairs, insurance, utilities, and long-term value.
Biggest Threats for This Home
- Ice Storm

- Cold Wave

- Inland Flooding

- Lightning

- Tornado

- Hail

- Strong Wind

How This Home’s Risks Compare
FEMA Declared Disasters in Greenville County and South Carolina
Understanding the Costs
Financial advisors generally recommend spending no more than 30% of your gross household income on housing costs. In practice, many households stretch to 35% or beyond — especially in high-cost markets.
Estimated Costs Today
| Monthly | Annual | |
|---|---|---|
| Mortgage | $3,159 | $37,908 |
| Home Insurance * | $208 | $2,496 |
| Property Taxes | $3 | $36 |
| Electricity | $230 | $2,760 |
| Total | $3,600 | $43,200 |
Income You'd Need if You Spent...
South Carolina FAIR Plan Programs
How Costs Could Change Over Time
Climate risk is quickly impacting all of the major home ownership costs. Adjust the growth rates and percentage of income spent on housing below to see how your housing costs could change over the next 10 years — and what income you'd need to keep up.
Comparing Against the Market
Price Per Sq Ft
vs Other Active Listings
Avg $/sqft
vs Homes Sold Last Month
Median $/sqft
Current Market Trends
Median Price Per Square Foot
The median price per square foot of homes sold in this area each month. Compare this to this listing's price per square foot to gauge whether the home is priced in line with recent sales.
Historicals for This Listing
Zestimate History ($/sqft)
Price History
| Date | Event | Price |
|---|---|---|
| 2026-06-23 | Listed for sale | $624,800 |
| 2023-01-31 | Sold | $588,350 |
| 2021-04-08 | Pending sale | $462,100 |
 View on Zillow