

3025 Wilton Way, Vass, NC, 28394
3beds
3baths
2,246sqft
$390,000
$174price/sqft
$2,573/moest. monthly cost
$102,920/yrincome needed
About This Home
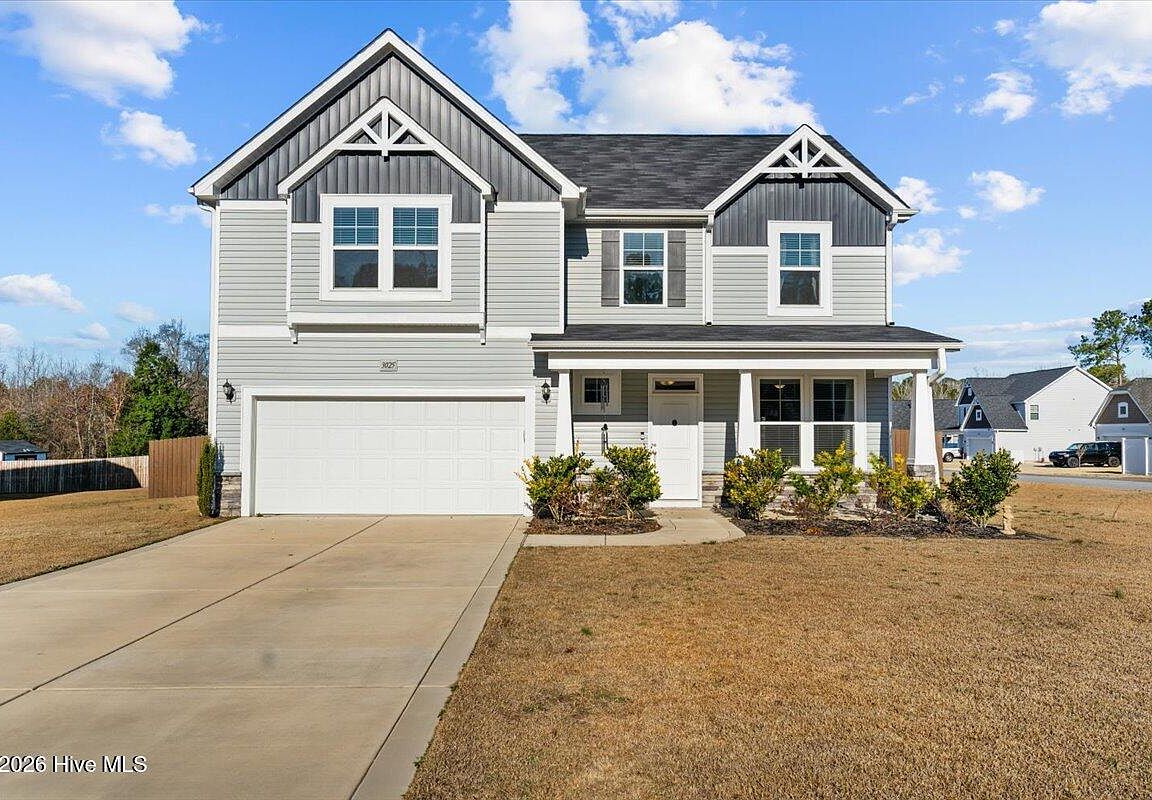
Looking to add a turnkey rental to your portfolio? This corner-lot property comes with an established tenant already in place through February, providing immediate rental income from day one. The home also features a fully fenced backyard, adding value for tenants and future occupants alike. Whether you're a seasoned investor or looking to purchase your first investment property, this is an opportunity to own an income-producing home with no vacancy to fill. 📍 Corner lot 🏡 Fenced backyard 💰 Tenant in place through February 🔑 Great opportunity for investors looking for immediate cash flow Contact me for more details or to schedule a showing.
Getting Around
14
 Car-Dependent
0
 Very Limited Transit
25
 Somewhat Bikeable
Schools
5/10
6/10
7/10
Construction
Condition
- Year built: 2022
Materials
- Foundation: Slab
- Roof: Composition
- Construction materials: Stone,Vinyl Siding,Wood Frame
Type & Style
- Home type: SingleFamily
- Property subType: Single Family Residence
Interior
Appliances
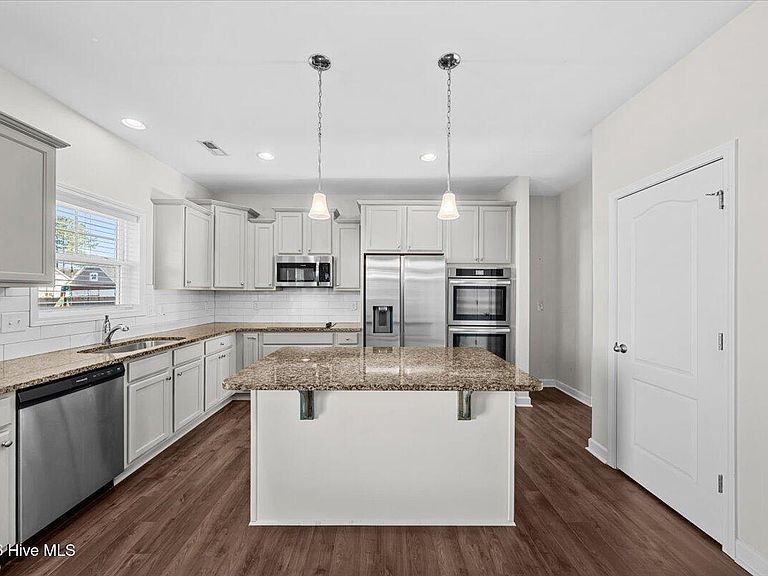
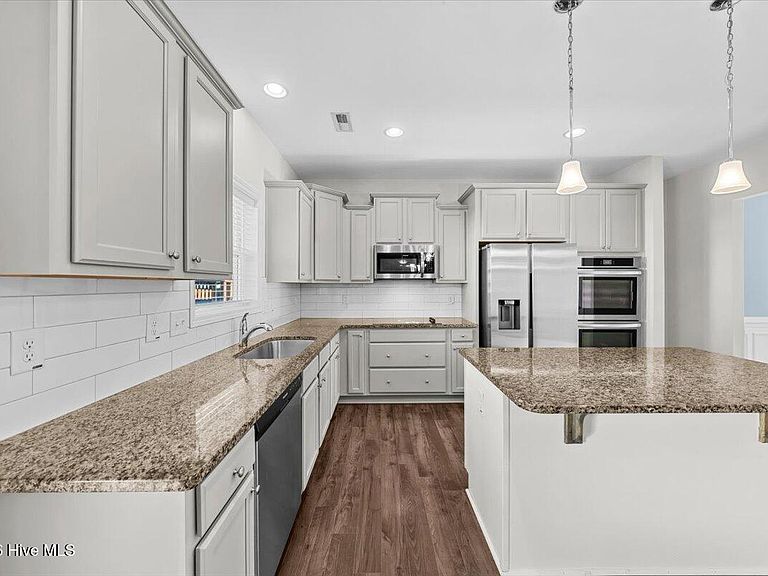
- Appliances included: Electric Oven,Built-In Microwave,Disposal,Dishwasher
- Laundry features: Dryer Hookup,Washer Hookup
Basement
- Basement: None
Bedroom2
- Level: Second
Bedroom3
- Level: Second
Bedrooms & Bathrooms
- Bedrooms: 3
- Bathrooms: 3
- Full bathrooms: 2
- 1/2 bathrooms: 1
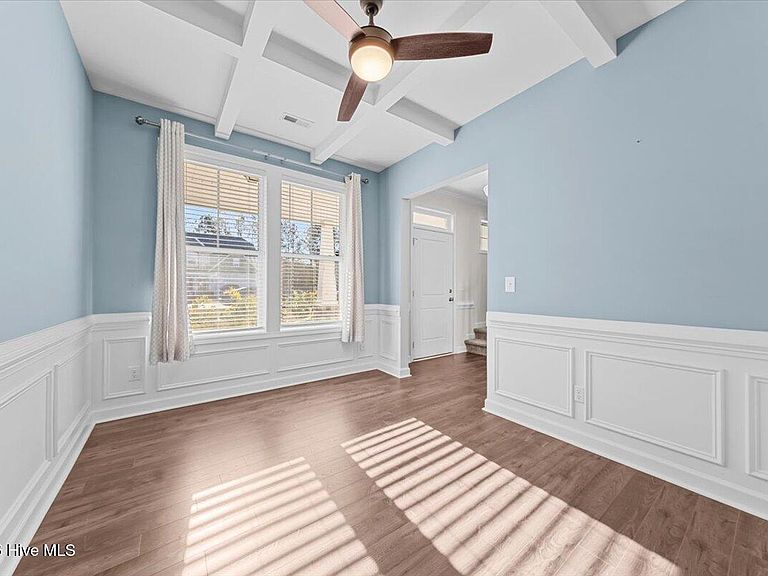
Dining Room
- Level: First
Family Room
- Level: First
Features
- Walk-in Closet(s),Ceiling Fan(s),Pantry,Gas Log,Walk-In Closet(s)
- Flooring: Carpet,Laminate,Vinyl
- Fireplace features: Gas Log
- Fireplace: Yes
- Attic: Pull Down Stairs
Heating & Cooling
- Heating features: Electric,Heat Pump,Zoned
- Cooling features: Central Air,Zoned
Interior Area
- Total structure area: 2,246
- Total interior livable area: 2,246 sqft
Kitchen
- Level: First
Master Bedroom
- Level: Second
Other
- Level: Second
Property
Accessibility
- Accessibility features: None
Details
- Parcel number: 20210223
- Zoning: Vass
- Special condition: Standard
Features
- Levels: Two
- Patio & porch: Covered,Porch
- Exterior features: None
- Fencing: Back Yard
- Has view: Yes
- View description: None
- Frontage type: See Remarks
- Living area range: 2200 - 2399
Lot
- Lot size: 0.29 Acres
- Features: Wooded
- Lot size dimensions: 100 x 110 x 78.26 x 121.08
Parking
- Total spaces: 2
- Parking features: Paved,Garage
- Has garage: Yes
- Attached garage spaces: 2
- Covered spaces: 2