


886 County Road 3341, Paradise, TX, 76073
5beds
5baths
4,453sqft
$995,000
$223price/sqft
$7,055/moest. monthly cost
$282,200/yrincome needed
About This Home
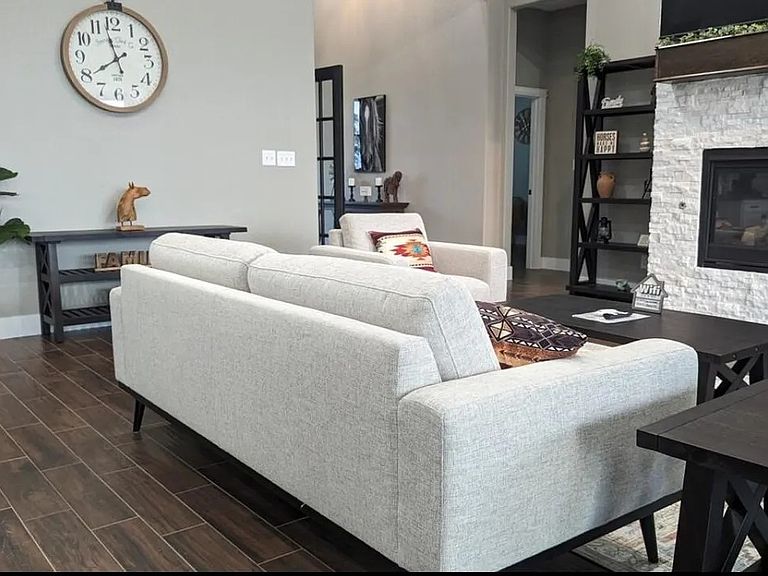
Spacious 5-bedroom, 4.5-bath home with office offering 4,453 sq ft of beautifully appointed living space. Open concept layout features high end finishes, gourmet kitchen with granite countertops, premium appliances, and multiple ensuite bedrooms. Oversized primary suite includes spa-style bath and walk-in closet. Property sits on 6.8 private acres with expansive views and ample outdoor space for entertaining or future expansion. Proven income history as a furnished Airbnb. Ideal for use as a primary residence, vacation home, or investment rental. Fully furnished and move-in ready.
Getting Around
0
 Car-Dependent
0
 Very Limited Transit
20
 Somewhat Bikeable
Schools
5/10
6/10
6/10
Construction
Condition
- Year built: 2022
Materials
- Foundation: Slab
- Roof: Composition
Type & Style
- Home type: SingleFamily
- Architectural style: Traditional,Detached,Farmhouse
- Property subType: Single Family Residence
Interior
Appliances
- Appliances included: Dishwasher,Disposal,Gas Range,Ice Maker,Microwave,Refrigerator
Bedroom
- Level: First
- Dimensions: 13 x 12
Bedroom
- Level: First
- Dimensions: 12 x 12
Bedroom
- Features: En Suite Bathroom,Walk-In Closet(s)
- Level: First
- Dimensions: 14 x 13
Bedrooms & Bathrooms
- Bedrooms: 5
- Bathrooms: 5
- Full bathrooms: 4
- 1/2 bathrooms: 1
Dining Room
- Level: First
- Dimensions: 15 x 13
Features
- Decorative/Designer Lighting Fixtures,Eat-in Kitchen,Granite Counters,High Speed Internet,In-Law Floorplan,Kitchen Island,Open Floorplan,Pantry,Cable TV,Vaulted Ceiling(s),Walk-In Closet(s)
- Number of fireplaces: 1
- Fireplace features: Propane
- Fireplace: Yes
Heating & Cooling
- Heating features: Electric
- Cooling features: Electric
Interior Area
- Total interior livable area: 4,453 sqft
Living Room
- Features: Fireplace
- Level: First
- Dimensions: 19 x 23
Master Bedroom
- Features: En Suite Bathroom,Garden Tub/Roman Tub,Separate Shower,Walk-In Closet(s)
- Level: First
- Dimensions: 18 x 15
Media Room
- Features: Other
- Level: Second
- Dimensions: 24 x 16
Office
- Level: First
- Dimensions: 13 x 13
Property
Details
- Parcel number: A0545000305
Features
- Levels: Two
- Stories: 2
- Pool features: None
- Patio & porch: Covered
- Fencing: Barbed Wire,Gate,Pipe
Lot
- Lot size: 6.80 Acres
- Features: Acreage
Parking
- Total spaces: 3
- Parking features: Door-Multi,Garage,Garage Door Opener,Gated,Garage Faces Side
- Has garage: Yes
- Attached garage spaces: 3
- Covered spaces: 3