


9010 Surry Spring Ln, Huntersville, NC, 28078
About This Home
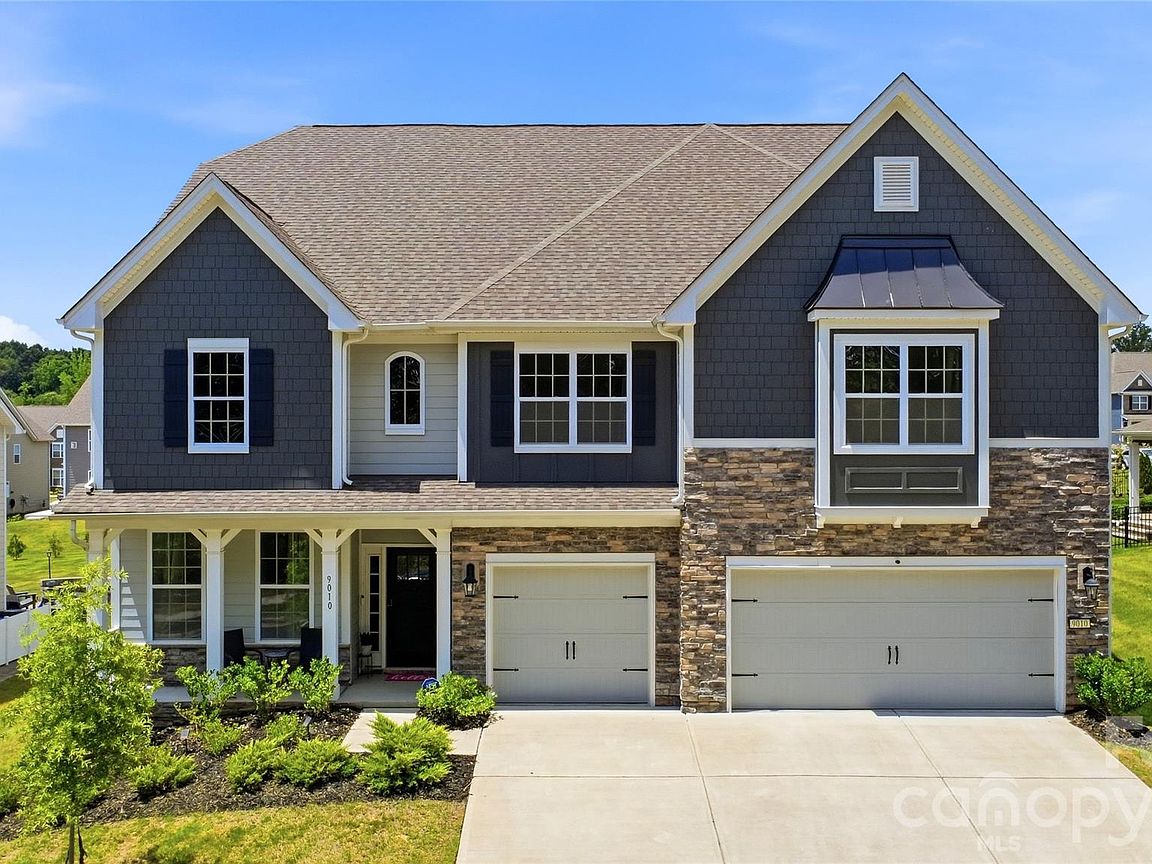
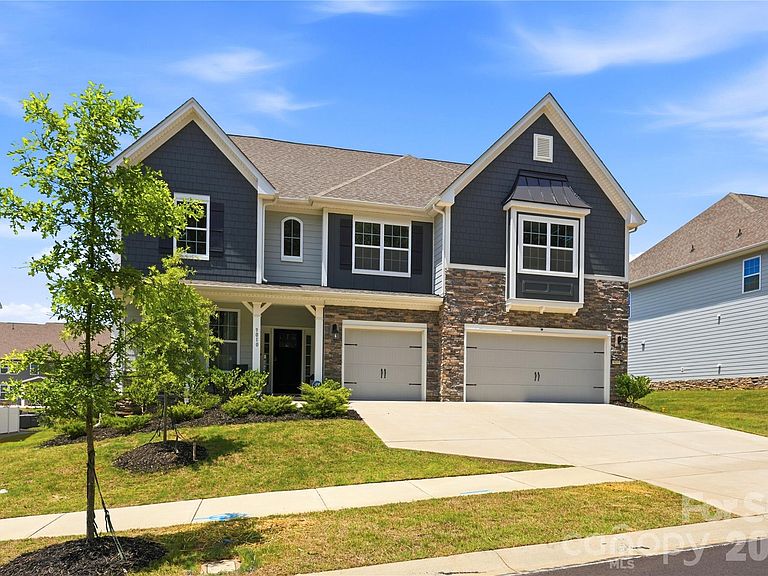
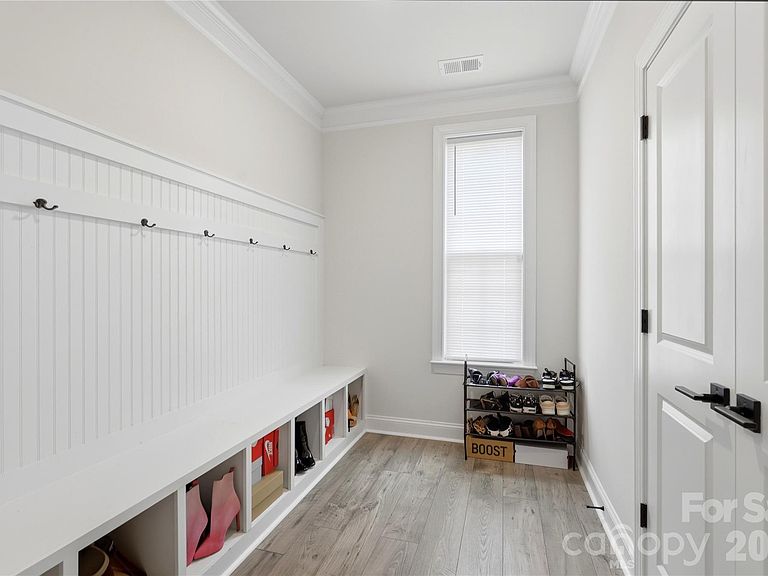
Price Adjustment!! Tour this highly desirable home that is located in The Oaks at Skybrook North. This impressive 4,440-square-foot home offers 5 bedrooms, 4 full baths, and a powder room/1/2 bath with a layout designed for both luxury and everyday living. The thoughtfully designed floor plan features spacious living areas to include: a private office/ study, gourmet kitchen with island, breakfast area, dining room, family room with fireplace, powder room, bedroom and full bath - all on the main level. Mudroom and large pantry are also located off the kitchen. Screened porch is perfect for year-round enjoyment with an extended brick patio that is perfect for entertaining. Upstairs - The elegant primary suite is a true retreat, complete with a private sitting room with gas log fireplace. Generously sized secondary bedrooms with two bedrooms connected by a shared jack and jill bathroom. In addition, there is an ensuite bedroom and bath offering ultimate convenience and privacy. Also included upstairs is a Loft/Media area for your enjoyment. Sophisticated finishes, and exceptional living space make this home ideal for entertaining and modern family living. This home has more than enough storage areas/closets and includes a 3 car garage with an electric car hook up and utility sink. Experience comfort, style, and timeless appeal in one of the area’s most sought-after communities.
Getting Around
 Car-Dependent
 Very Limited Transit
 Somewhat Bikeable
Schools
Construction
Condition
- Year built: 2023
Materials
- Foundation: Slab
- Construction materials: Fiber Cement,Stone
Other
- Builder name: DR Horton
Type & Style
- Home type: SingleFamily
- Property subType: Single Family Residence
Interior
Appliances
- Appliances included: Microwave,Dishwasher,Disposal,Exhaust Fan,Gas Cooktop,Self Cleaning Oven,Tankless Water Heater
- Laundry features: Laundry Room,Upper Level,Washer Hookup
Bathroom Full
- Features: Walk-In Closet(s)
- Level: Upper
Bathroom Full
- Level: Main
Bathroom Full
- Level: Upper
Bedroom S
- Level: Main
Bedroom S
- Level: Upper
Bedroom S
- Level: Upper
Bedroom S
- Level: Upper
Bedrooms & Bathrooms
- Bedrooms: 5
- Bathrooms: 5
- Full bathrooms: 4
- 1/2 bathrooms: 1
- Main level bedrooms: 1
Breakfast
- Level: Main
Dining Room
- Features: Coffered Ceiling(s)
- Level: Main
Family Room
- Level: Main
Features
- Kitchen Island,Pantry,Walk-In Closet(s),Walk-In Pantry
- Flooring: Carpet,Tile,Wood
- Fireplace features: Family Room,Gas Log,Primary Bedroom
- Attic: Pull Down Stairs
- Finished area below ground: 0
- Finished area above ground: 4,440
Heating & Cooling
- Heating features: Heat Pump
- Cooling features: Ceiling Fan(s),Central Air,Heat Pump
Interior Area
- Total structure area: 4,440
- Total interior livable area: 4,440 sqft
Kitchen
- Features: Kitchen Island,Walk-In Pantry
- Level: Main
Laundry
- Level: Upper
Loft
- Level: Upper
Office
- Level: Main
Other
- Features: Ceiling Fan(s),See Remarks
- Level: Upper
Primary Bedroom
- Features: Ceiling Fan(s),Tray Ceiling(s)
- Level: Upper
Property
Details
- Parcel number: 01110560
- Zoning: TR(CD)
- Special condition: Standard
- Exclusions: refrigerator,washer,dryer,dining room,bathroom,and owners suite curtain rods,and owners suite and living room TV and TV mounts.
Features
- Levels: Two
- Stories: 2
- Patio & porch: Front Porch,Patio,Screened
Lot
- Lot size: 0.29 Acres
- Lot size dimensions: 85 x 150 x 85 x 150
Parking
- Total spaces: 3
- Parking features: Driveway,Attached Garage,Garage on Main Level
- Has garage: Yes
- Attached garage spaces: 3
- Covered spaces: 3
- Has uncovered spaces: Yes