



2104 28th Ave Ct, Greeley, CO, 80634
About This Home
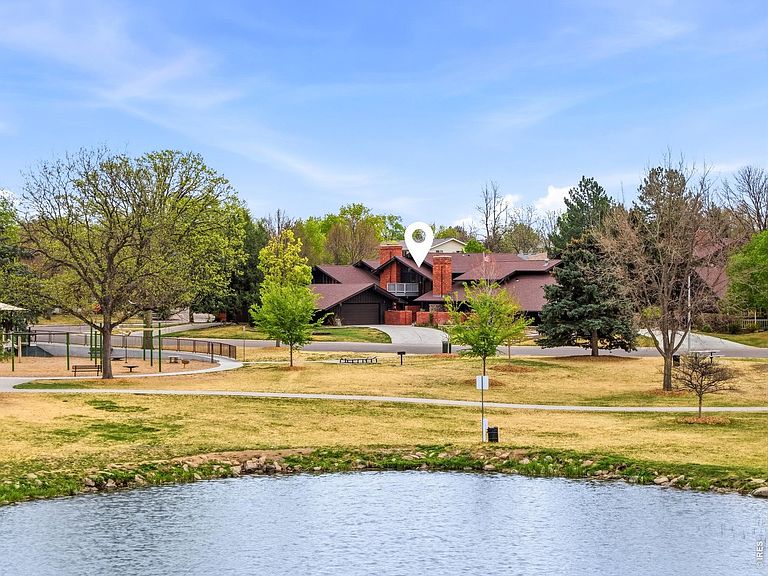
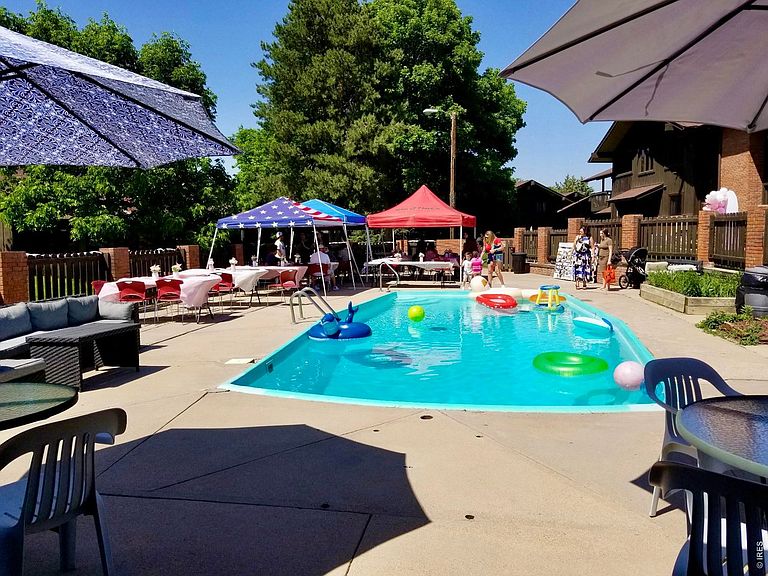
This home is worth your attention. With nearly 3,100 square feet and a massive 700 sq ft garage--large enough for a full-size truck plus a workshop--this move-in ready west Greeley condo is designed for how people actually live. Inside, you'll find 4 bedrooms (3 upstairs, 1 in the basement), 4 bathrooms, and generous built-in storage throughout. The main level is filled with natural light from a wall of two-story windows, while warm cork flooring anchors the main and upper levels. Downstairs, a carpeted basement offers flexible space for quiet work, guests, or multi-generational living. The spacious kitchen features custom wood cabinetry, built-in storage, and a walk-in pantry, and flows into a living area with built-ins that include hidden plumbing for a future wet bar. Upstairs, the primary suite includes a private balcony with lake and park views, and the convenience of an upstairs laundry-rare for homes of this era. The HOA is well managed, and the $495/m dues cover building maintenance and insurance, water and sewer, landscaping, snow removal to your doorstep, and access to a private pool with cabana (opening Memorial Day). Do the math--it's about what you'd spend on a single family home of this size--but you'd still need to manage the maintenance yourself! Lovingly maintained by the same family for 28 years, this home offers both comfort and flexibility. Enjoy quiet mornings on the front patio or balcony, host friends on the back patio, or take advantage of the trails, park, and lake just across the street. All within close proximity to schools, shopping, and everyday amenities. No metro tax.
Getting Around
 Somewhat Walkable
 Very Limited Transit
 Bikeable
Schools
Construction
Condition
- Year built: 1972
Materials
- Roof: Composition
- Construction materials: Frame
Type & Style
- Home type: Condo
- Property subType: Condominium
Interior
Appliances
- Appliances included: Electric Range,Dishwasher,Refrigerator,Washer,Dryer,Microwave
Basement
- Has basement: Yes
- Basement: Partially Finished
Bedroom2
- Level: Upper
- Area: 121
- Dimensions: 11 x 11
Bedroom3
- Level: Upper
- Area: 143
- Dimensions: 13 x 11
Bedroom4
- Level: Basement
- Area: 154
- Dimensions: 11 x 14
Bedrooms & Bathrooms
- Bedrooms: 4
- Bathrooms: 4
- 3/4 bathrooms: 3
- 1/2 bathrooms: 1
Features
- Eat-in Kitchen,Cathedral Ceiling(s),Pantry,Walk-In Closet(s),Kitchen Island,High Ceilings
- Fireplace features: Two or More
- Fireplace: Yes
- Finished area below ground: 1,008
- Finished area above ground: 2,088
Heating & Cooling
- Heating features: Forced Air
- Cooling features: Central Air
Interior Area
- Total structure area: 3,096
- Total interior livable area: 3,096 sqft
Kitchen
- Level: Main
- Area: 276
- Dimensions: 12 x 23
Primary Bedroom
- Features: 3/4 Primary Bath
- Level: Upper
- Area: 240
- Dimensions: 16 x 15
Property
Details
- Attached to another structure: Yes
- Zoning: SFR
- Special condition: Private Owner
- Exclusions: staging items,seller's personal property
Features
- Levels: Two
- Stories: 2
- Has view: Yes
- View description: Water
- Has water view: Yes
- Water view: Water
Lot
- Features: Paved,Curbs,Gutters,Sidewalks
Parking
- Total spaces: 2
- Parking features: Detached,Oversized
- Has garage: Yes
- Attached garage spaces: 2
- Covered spaces: 2
Climate Risk is Financial Risk
Every home has a financial story beyond the listing price. Below, you’ll see the climate risks that could affect this property — and in Bills & Affordability, how those risks may influence repairs, insurance, utilities, and long-term value.
Biggest Threats for This Home
- Cold Wave

- Hail

- Lightning

- Strong Wind

- Tornado

- Winter Weather

How This Home’s Risks Compare
FEMA Declared Disasters Across Colorado Counties
Understanding the Costs
Financial advisors generally recommend spending no more than 30% of your gross household income on housing costs. In practice, many households stretch to 35% or beyond — especially in high-cost markets.
Estimated Costs Today
| Monthly | Annual | |
|---|---|---|
| Mortgage | $1,956 | $23,472 |
| Home Insurance * | $231 | $2,772 |
| Property Taxes | $177 | $2,124 |
| Electricity | $233 | $2,804 |
| Total | $2,597 | $31,164 |
Income You'd Need if You Spent...
Colorado FAIR Plan Programs

How Costs Could Change Over Time
Climate risk is quickly impacting all of the major home ownership costs. Adjust the growth rates and percentage of income spent on housing below to see how your housing costs could change over the next 10 years — and what income you'd need to keep up.
Comparing Against the Market
Price Per Sq Ft
vs Other Active Listings
Avg $/sqft
vs Homes Sold Last Month
Median $/sqft
Current Market Trends
Median Price Per Square Foot
The median price per square foot of homes sold in this area each month. Compare this to this listing's price per square foot to gauge whether the home is priced in line with recent sales.
Historicals for This Listing
Zestimate History ($/sqft)
Price History
| Date | Event | Price |
|---|---|---|
| 2026-04-16 | Listed for sale | $430,000 |
 View on Zillow