

1130 16th St SW, Birmingham, AL, 35211
About This Home
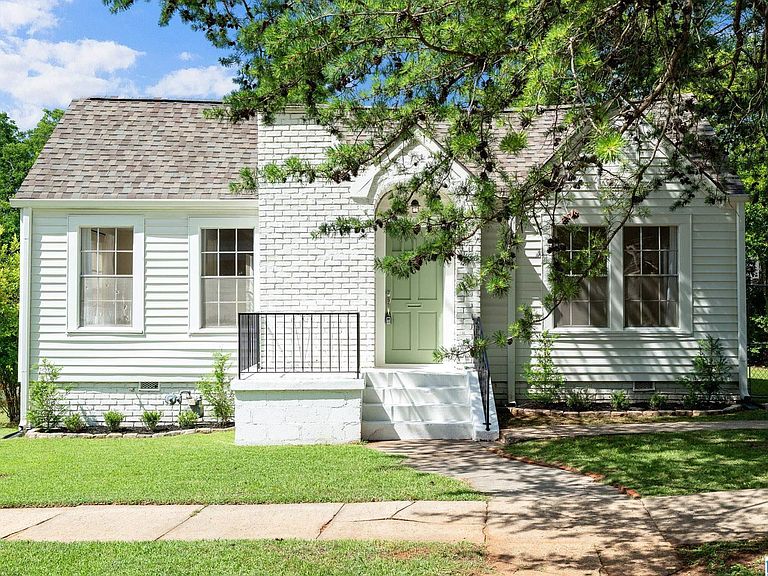
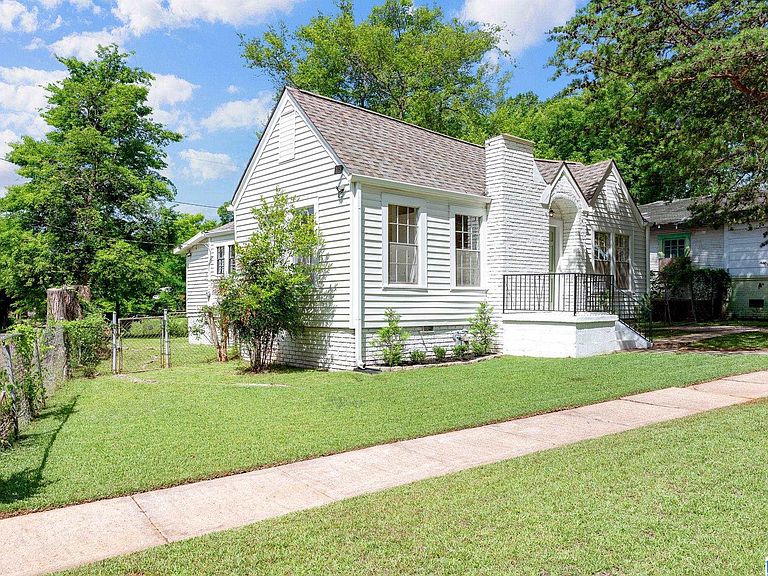
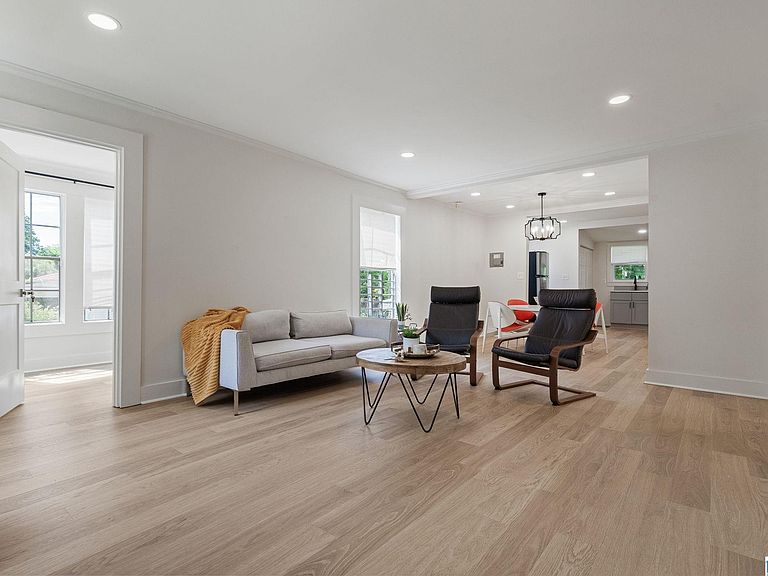
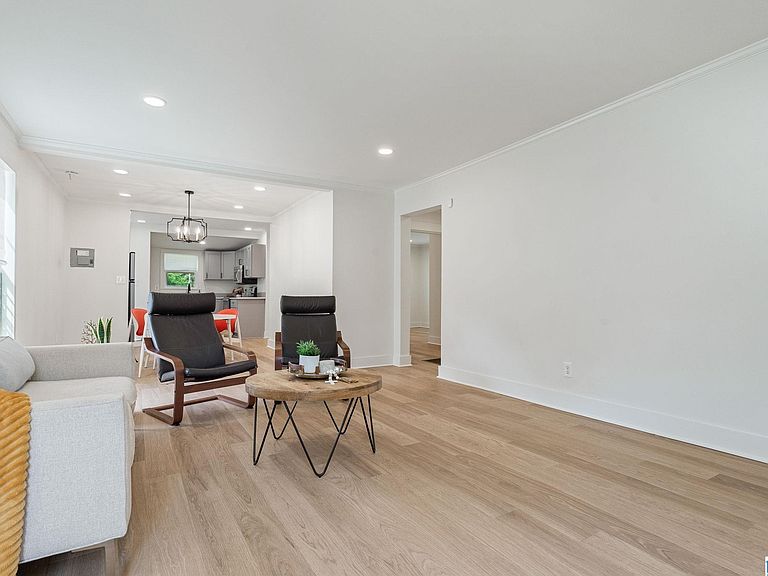
Some homes are simply renovated. This one was reimagined. Nestled in one of Birmingham's up-and-coming neighborhoods just minutes from I-65, this charming cottage was taken down to the studs and given an entirely new life. Behind its timeless character lies the peace of mind of a newer home, with all-new electrical, plumbing, HVAC, and water heater. Inside, smooth ceilings, beautiful new flooring, and an open-concept layout create a bright, welcoming space designed for both everyday living and effortless entertaining. Two spacious bedrooms and a beautifully updated, spa-inspired bath provide comfort and style, while a privately situated third bedroom offers the perfect space for guests, a home office, or a personal retreat. This isn't just a remodel—it's a home with history, thoughtfully reimagined for modern living. All that's missing is the next owner to write its story.
Getting Around
 Car-Dependent
 Minimal Transit
 Somewhat Bikeable
Schools
Construction
Condition
- Year built: 1945
Materials
- Construction materials: HardiPlank Type
Type & Style
- Home type: SingleFamily
- Property subType: Single Family Residence
Interior
Appliances
- Appliances included: Freezer,Refrigerator,Stainless Steel Appliance(s),Stove-Electric,Electric Water Heater
- Laundry features: Electric Dryer Hookup,Washer Hookup,Main Level,Laundry Closet,Laundry (ROOM),Yes
Basement
- Area: 0
Basement
- Basement: Crawl Space
Bathroom1
- Level: First
Bedroom1
- Level: First
Bedroom2
- Level: First
Bedroom3
- Level: First
Bedrooms & Bathrooms
- Bedrooms: 3
- Bathrooms: 1
- Full bathrooms: 1
Dining Room
- Level: First
Features
- Recessed Lighting,Smooth Ceilings,Soaking Tub,Shared Bath,Tub/Shower Combo
- Flooring: Laminate,Tile
- Number of fireplaces: 1
- Fireplace features: Insert,Living Room,Electric
- Fireplace: Yes
- Attic: Walk-In,Yes
- Finished area below ground: 0
- Finished area above ground: 1,120
Heating & Cooling
- Heating features: Central,Electric
- Cooling features: Central Air,Electric
Interior Area
- Total interior livable area: 1,120 sqft
Kitchen
- Features: Stone Counters,Pantry
- Level: First
Living Room
- Level: First
Property
Details
- Parcel number: 2900094016004.000
- Special condition: N/A
Features
- Levels: One
- Stories: 1
- Pool features: None
- Patio & porch: Porch,Open (DECK),Deck
- Has view: Yes
- View description: None
- Waterfront features: No
Lot
- Lot size: 4,356 sqft
Parking
- Parking features: Driveway,Off Street,On Street,Open
- Has uncovered spaces: Yes