




1196 Parktown Dr, Mableton, GA, 30126
About This Home
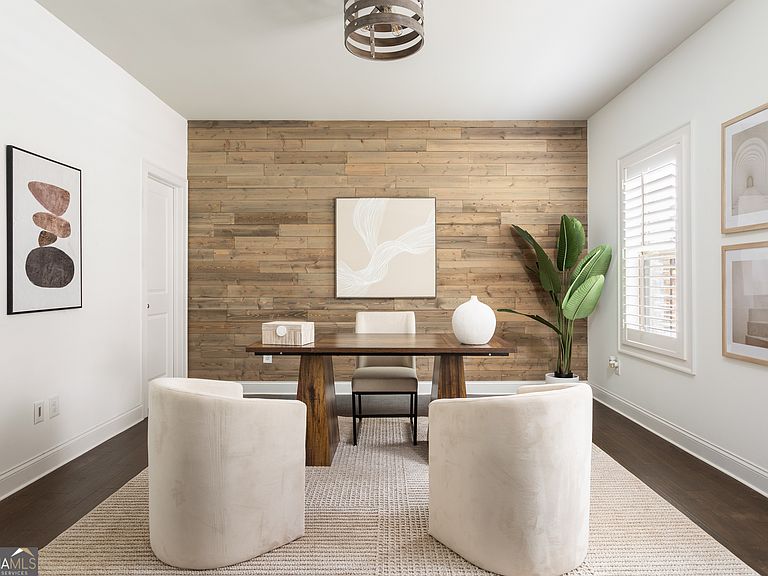
Welcome Home to Concord Trails Imagine coming home to a townhome that feels like a retreat from the everyday, tucked inside the highly sought after Concord Trails community. Spanning over 2,400 square feet across three beautifully designed levels, this home invites you in with soft natural light, graceful finishes, and a sense of calm the moment you walk through the door. The heart of the home unfolds in an open concept layout where granite countertops and energy efficient stainless steel appliances meet quiet luxury touches like a tankless water heater. Thoughtful upgrades whisper sophistication throughout, from the custom closet by Artisan Custom Closets to the timeless Acadian plantation shutters and seamless smart home controls woven into everyday living. Upstairs, the Master Suite feels like its own private escape, complete with a serene sitting area and a spa like bathroom anchored by a generous stand up shower, the perfect place to unwind. Three additional bedrooms offer endless possibility, ready to become a sunlit home office, a peaceful guest room, or whatever space your heart imagines. Step outside to the covered deck, where mornings linger a little longer over coffee and evenings are made for entertaining beneath the open sky. And just beyond your door, the Silver Comet Trail beckons for slow weekend strolls, while Truist Park and The Battery bring the energy of Atlanta within easy reach. This is not just a home, it is a feeling.
Getting Around
 Car-Dependent
 Some Transit
 Somewhat Bikeable
Schools
Construction
Condition
- Property condition: Resale
- Year built: 2017
Materials
- Roof: Other
- Construction materials: Brick,Other
Type & Style
- Home type: Townhouse
- Architectural style: Brick Front,Other
- Property subType: Townhouse
Interior
Appliances
- Appliances included: Dishwasher,Disposal,Double Oven,Microwave,Other,Refrigerator,Tankless Water Heater
- Laundry features: In Hall,Laundry Closet,Upper Level
Basement
- Basement: None
Bedrooms & Bathrooms
- Bedrooms: 4
- Bathrooms: 4
- Full bathrooms: 3
- 1/2 bathrooms: 1
Dining Room
- Features: Seats 12+
Features
- Double Vanity,High Ceilings,Other,Separate Shower,Tile Bath
- Window features: Double Pane Windows
- Flooring: Carpet,Hardwood,Tile
- Number of fireplaces: 1
- Fireplace features: Factory Built
- Fireplace: Yes
- Attic: Expandable
- Finished area below ground: 0
- Finished area above ground: 2,522
- Common walls with other units/homes: 2+ Common Walls
Heating & Cooling
- Heating features: Central,Natural Gas
- Cooling features: Ceiling Fan(s),Central Air,Electric
Interior Area
- Total structure area: 2,522
- Total interior livable area: 2,522 sqft
Kitchen
- Features: Breakfast Area,Kitchen Island,Walk-in Pantry
Property
Details
- Parcel number: 19100100580
- Attached to another structure: Yes
Features
- Levels: Three Or More
- Stories: 3
- Patio & porch: Patio
- Exterior features: Other
- Waterfront features: No Dock Or Boathouse
- Waterbody name: None
Lot
- Lot size: 1,785 sqft
- Features: Other
Parking
- Total spaces: 2
- Parking features: Attached,Garage,Parking Pad,Side/Rear Entrance
- Has garage: Yes
- Has uncovered spaces: Yes