



456 HILLTOP DRIVE, Lake Wales, FL, 33859
About This Home
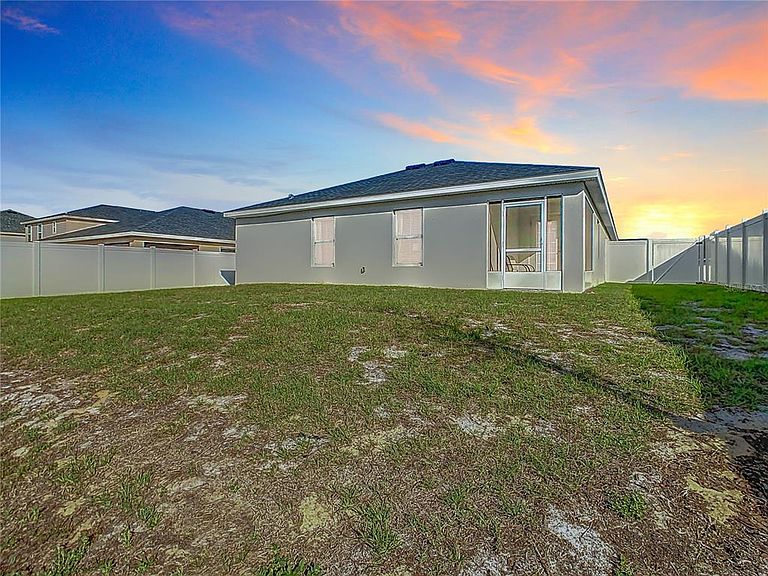
Short Sale. Located in the desirable Scenic Bluff community, this immaculate 4-bedroom, 2-bathroom home at 456 Hilltop Dr in Lake Wales offers the perfect blend of modern design, energy efficiency, and move-in-ready convenience. Built just two years ago and better than new, this beautifully maintained residence features 1,597 square feet of thoughtfully designed living space with high vaulted ceilings, recessed lighting, and luxury vinyl plank flooring throughout the main living areas. The gourmet kitchen is a true showstopper, featuring white shaker cabinetry, Silestone countertops, Samsung stainless steel appliances, a spacious walk-in pantry, and an oversized island ideal for entertaining and everyday living. The open-concept floor plan seamlessly connects the kitchen, dining, and living spaces, creating a bright and inviting atmosphere perfect for gatherings. The spacious primary suite offers a private retreat with a walk-in closet and a luxurious en-suite bathroom complete with dual vanities and a beautifully tiled walk-in shower. Three additional bedrooms feature plush carpeting and provide flexibility for guests, family, or a home office setup. Step outside to enjoy Florida living at its finest on the covered lanai overlooking the fully fenced backyard with irrigation system—perfect for relaxing evenings, pets, or outdoor entertaining. Additional highlights include an oversized 2-car garage, energy-efficient windows, premium insulation, custom blinds, smart home features, and low-maintenance landscaping. Conveniently located near top-rated schools, shopping, dining, medical facilities, and downtown Lake Wales, this home is also just 30 minutes from LEGOLAND Florida Resort with easy access to Walt Disney World Resort and SeaWorld Orlando. No CDD fees! This property also qualifies for a 1/0 temporary buydown with preferred lender financing, offering a reduced interest rate for the first year. An incredible opportunity for first-time homebuyers, families, or investors looking to own in the booming Central Florida market. Schedule your private showing today!
Getting Around
 Car-Dependent
 Very Limited Transit
 Somewhat Bikeable
Schools
Construction
Condition
- Year built: 2023
Materials
- Foundation: Slab
- Roof: Shingle
- Construction materials: Block,Stucco
Type & Style
- Home type: SingleFamily
- Property subType: Single Family Residence
Interior
Appliances
- Appliances included: Dishwasher,Microwave,Range,Refrigerator
- Laundry features: Inside,Laundry Room
Bedrooms & Bathrooms
- Bedrooms: 4
- Bathrooms: 2
- Full bathrooms: 2
Dinette
- Level: First
Features
- Eating Space In Kitchen,High Ceilings,Kitchen/Family Room Combo,Open Floorplan,Primary Bedroom Main Floor,Stone Counters,Vaulted Ceiling(s)
- Door features: French Doors
- Flooring: Carpet,Luxury Vinyl
Great Room
- Level: First
Heating & Cooling
- Heating features: Central
- Cooling features: Central Air
Interior Area
- Total structure area: 2,128
- Total interior livable area: 1,627 sqft
Kitchen
- Features: Breakfast Bar,Kitchen Island,Stone Counters,Pantry
- Level: First
Primary Bathroom
- Features: Dual Sinks,En Suite Bathroom,Shower No Tub,Water Closet/Priv Toilet
- Level: First
Primary Bedroom
- Features: Walk-In Closet(s)
- Level: First
Property
Details
- Parcel number: 272935880014000160
- Special condition: Short Sale
Features
- Levels: One
- Stories: 1
- Patio & porch: Covered,Patio,Rear Porch,Screened
- Exterior features: Irrigation System
- Fencing: Fenced,Vinyl
Lot
- Lot size: 7,518 sqft
Parking
- Total spaces: 2
- Parking features: Driveway
- Has garage: Yes
- Attached garage spaces: 2
- Covered spaces: 2
- Has uncovered spaces: Yes