


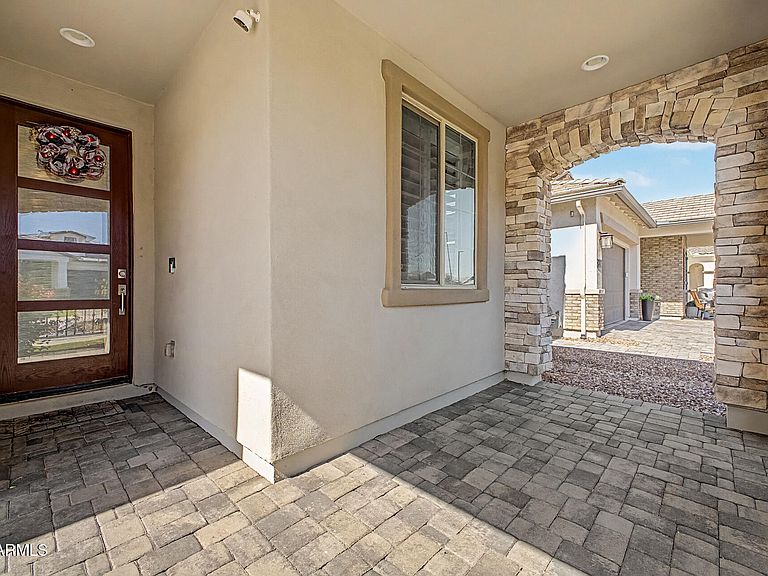


2144 E FLAMINGO Way E, Gilbert, AZ, 85297
About This Home
Welcome to an exceptional residence in the highly sought-after STRATFORD community of Gilbert, where modern luxury meets effortless living. Built in 2022 by Blandford Homes, 2144 E Flamingo Way offers approximately 3,000 sq ft of refined design, featuring 5 bedrooms, 4.5 bathrooms, a versatile den/bonus room, and a spacious 3-car tandem garage. The home showcases elevated finishes, expansive living spaces, and a seamless flow between the kitchen, dining, and great room--perfect for both sophisticated entertaining and comfortable everyday living. A rare and highly desirable feature is the secondary master bedroom located downstairs, offering ideal flexibility for multi-generational, The chef-inspired kitchen connects beautifully to the main living area, creating a central gathering space filled with natural light and modern appeal. Upstairs and additional bedrooms are generously sized, each thoughtfully designed for privacy and comfort. The primary suite serves as a private retreat, featuring with tub and shower and a calming atmosphere designed for rest and relaxation. Step outside to a low-maintenance backyard with turf, designed for effortless Arizona living--beautifully finished, functional, and perfect for outdoor enjoyment without the upkeep. Located in one of Gilbert's premier neighborhoods, this home offers close proximity to top-rated schools, SanTan Village shopping and dining, parks, and convenient access to Loop 202 and US-60. A rare opportunity to own a nearly new luxury home in STRATFORD with this price, blending modern architecture, thoughtful design, and premium livability in one of the East Valley's most desirable communities.
Getting Around
 Car-Dependent
 Minimal Transit
 Somewhat Bikeable
Schools
Construction
Condition
- Year built: 2022
Materials
- Foundation: Slab
- Roof: Tile
- Construction materials: Stucco,Wood Frame,Painted
Other
- Builder name: Blanford Homes
Type & Style
- Home type: SingleFamily
- Architectural style: Contemporary
- Property subType: Single Family Residence
Interior
Appliances
- Appliances included: Dryer,Washer,Water Softener Owned,Reverse Osmosis,Refrigerator,Built-in Microwave,Dishwasher,Disposal,Gas Range
Bedrooms & Bathrooms
- Bedrooms: 5
- Bathrooms: 5
- Full bathrooms: 4
- 1/2 bathrooms: 1
Features
- Pantry,Quartz Countertops,High Speed Internet,Double Vanity,Upstairs,Eat-in Kitchen,Breakfast Bar,9+ Flat Ceilings,Kitchen Island,Full Bth Master Bdrm,Separate Shwr & Tub
- Window features: Low Emissivity Windows,Double Pane Windows
- Flooring: Carpet,Tile
Heating & Cooling
- Heating features: Natural Gas
- Cooling features: HVAC SEER Rating,Programmable Thmstat
Interior Area
- Total structure area: 2,934
- Total interior livable area: 2,934 sqft
Property
Details
- Parcel number: 31326616
Features
- Stories: 2
- Patio & porch: Covered
- Spa features: None
- Fencing: Block
Lot
- Lot size: 5,998 sqft
- Features: North/South Exposure,Synthetic Grass Frnt,Synthetic Grass Back
Parking
- Total spaces: 3
- Parking features: Tandem Garage
- Has garage: Yes
- Attached garage spaces: 3
- Covered spaces: 3