


219 Morris School Rd, Searcy, AR, 72143
About This Home
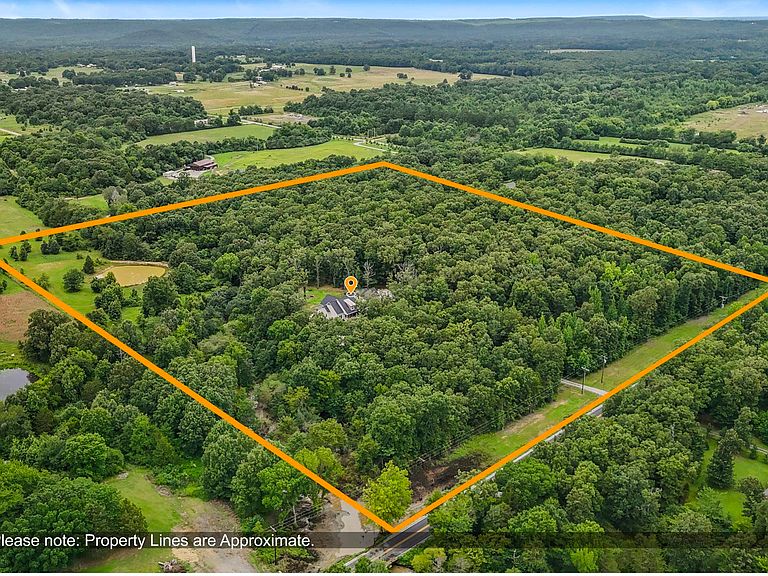
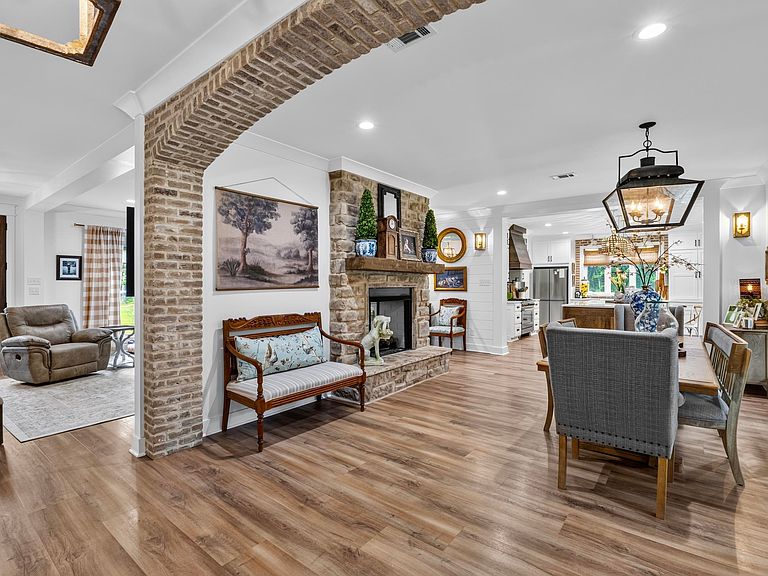
Luxury, privacy, and exceptional craftsmanship define this stunning custom-built estate nestled on 24 picturesque acres just five minutes from Searcy. Completed in 2024, this thoughtfully designed home offers just under 4,130 square feet with 6 bedrooms, 4.5 baths, a bonus room, and abundant storage throughout. The chef's kitchen is a true showpiece with an oversized island, gas range, pot filler, and two butler's pantries leading to an exceptional laundry room with a built-in ice maker, farmhouse sink, folding station, desk, and private access to the fenced dog yard. Spacious living areas, anchored by double-sided fireplaces, are filled with natural light and designed for effortless entertaining. The vaulted covered back porch features a beautiful wood ceiling and outdoor fireplace, creating the perfect place to unwind. The property also includes a private pond, creek, and 24 beautiful acres. A heated and cooled detached garage with a private apartment and two covered porches is ideal for guests, extended family, or a home office.
Getting Around
 Car-Dependent
 Very Limited Transit
 Somewhat Bikeable
Schools
Construction
Condition
- Year built: 2024
Materials
- Foundation: Slab
- Roof: Shingle
- Construction materials: Brick
Type & Style
- Home type: SingleFamily
- Architectural style: Traditional
- Property subType: Single Family Residence
Interior
Appliances
- Appliances included: Free-Standing Range,Gas Range,Dishwasher,Plumbed For Ice Maker,Other
Bedrooms & Bathrooms
- Bedrooms: 6
- Bathrooms: 5
- Full bathrooms: 4
- 1/2 bathrooms: 1
Dining Room
- Features: Separate Dining Room,Kitchen/Dining Combo
Features
- 3 Bedrooms Same Level,3 Bedrooms Upper Level,3 Bedrooms Lower Level
- Door features: Insulated Doors
- Window features: Insulated Windows
- Flooring: Luxury Vinyl
- Fireplace features: Gas Starter,Other
- Fireplace: Yes
Heating & Cooling
- Heating features: Electric
- Cooling features: Electric
Interior Area
- Total structure area: 4,130
- Total interior livable area: 4,130 sqft
Property
Details
- Parcel number: 00110964002
Features
- Levels: Two
- Stories: 2
- Patio & porch: Patio,Porch
- Exterior features: Storage,Shop,Other
- Fencing: Partial
- Waterfront features: Pond,Creek
Lot
- Lot size: 24 Acres
- Features: Level,Rural Property,Wooded,Not in Subdivision
Parking
- Total spaces: 2
- Parking features: Garage,Two Car,Detached,Garage Apartment,Other,Garage Faces Side
- Has garage: Yes