

132 Wheelhouse Way #11, Chester, MD, 21619
About This Home
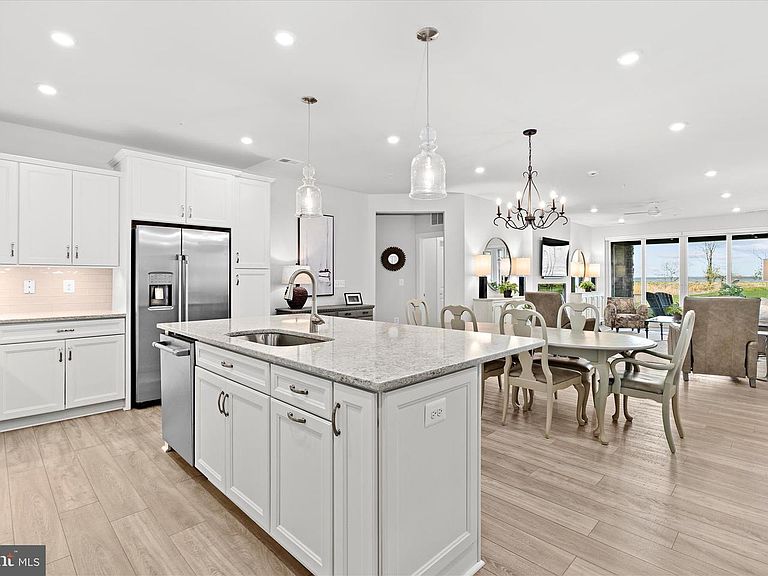
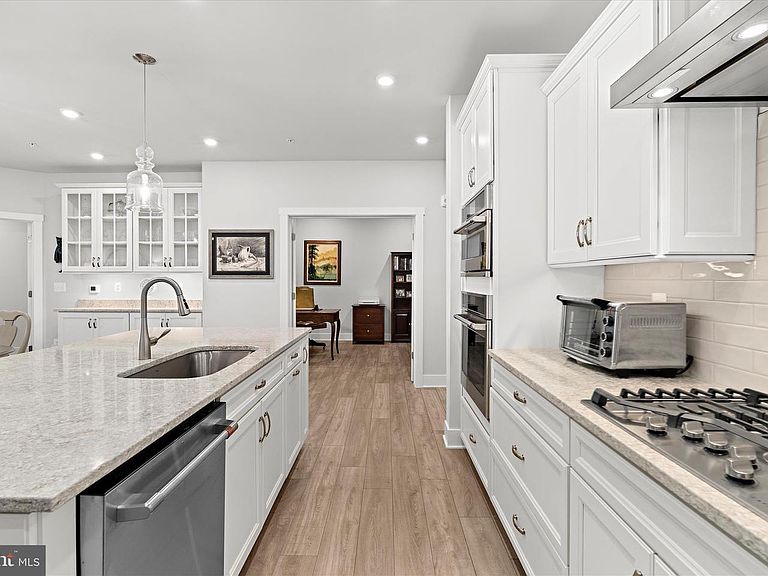
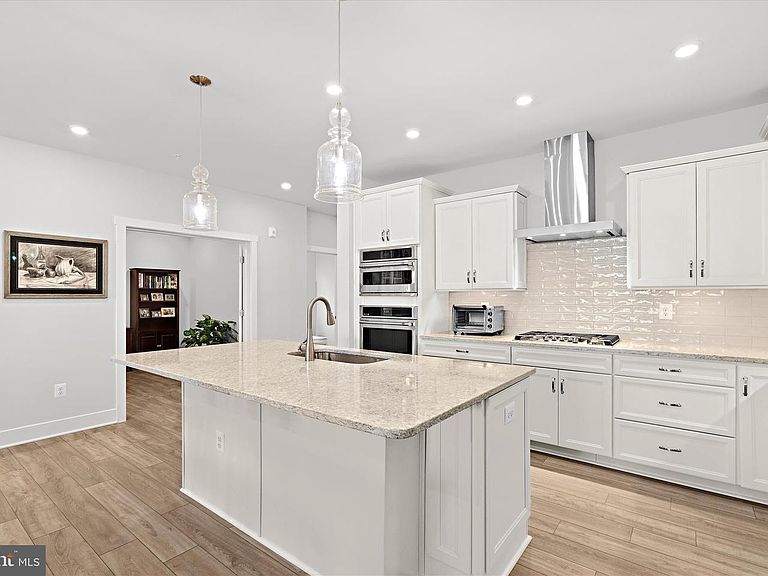
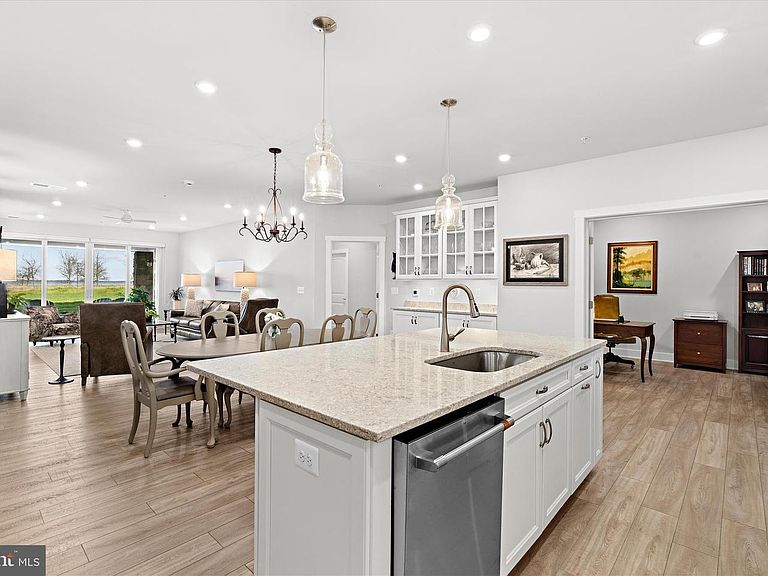
Experience refined coastal living at 132 Wheelhouse Way #11, where the highly desirable Magothy floor plan offers sweeping water views and an unparalleled setting just steps from the clubhouse and Eastern Shore-inspired amenities. Perfectly positioned in one of the community’s most sought-after buildings, this residence has been meticulously maintained and reflects true pride of ownership throughout. The open-concept design creates a seamless flow between the living and dining areas, ideal for both elegant entertaining and quiet evenings framed by beautiful water vistas. The electric fireplace adds a welcoming touch for cooler evenings. The gourmet kitchen is thoughtfully appointed with upgraded stainless steel appliances, GE Cafe double-wall ovens, energy-efficient features, quartz countertops, and an expansive pantry, blending style with everyday functionality. Luxury vinyl plank flooring extends throughout the home, enhancing its warm, sophisticated ambiance. The serene primary suite is a true retreat, featuring a riverfront view that fills the room with natural light and captures tranquil vistas of the river and pond. Complete with a walk-in closet, and upgraded en-suite bath with walk-in shower, and direct patio access for enjoying magnificent sunrises, this space offers comfort and relaxation in equal measure. A well-appointed second bedroom suite with its own full bath, walk-in closet, and gorgeous water views provides ideal comfort for guests. The office, which has French doors, offers another guest solution. Additional conveniences include a top-loading washer and front-loading dryer, interior garage access, elevator service to the second-floor social room, a private storage room with built-in shelving, and an adjacent cart room for effortless shopping retrieval. Beyond the home, the community delivers an exceptional resort-style lifestyle with bike trails, indoor and outdoor pools, a clubhouse, billiards room, pickleball courts, dog parks, a library, picnic areas, and water access for canoeing, kayaking, and fishing and a pier for day docking or a water taxi to the narrows. With an attached garage, driveway, and ample off-street parking, everyday living is as practical as it is elegant. The association provides maintenance of common areas, snow removal, and trash service, allowing you to enjoy a low-maintenance lifestyle focused on comfort, convenience, and beauty. To complete the outdoor setting, the Backyard Billy’s Adirondack conversation table and four chairs are offered with the home
Getting Around
 Car-Dependent
 Very Limited Transit
 Somewhat Bikeable
Schools
Construction
Condition
- Property condition: Excellent
- Year built: 2023
Materials
- Construction materials: Advanced Framing,Batts Insulation,Stone,Vinyl Siding,Other
Other
- Builder model: Magothy
- Builder name: K.Hovnanian
Type & Style
- Home type: Condo
- Architectural style: Contemporary
- Property subType: Condominium
Interior
Appliances
- Appliances included: Microwave,Cooktop,Dishwasher,Disposal,Dryer,Energy Efficient Appliances,Exhaust Fan,Double Oven,Oven,Refrigerator,Stainless Steel Appliance(s),Washer,Water Heater,Electric Water Heater
- Laundry features: Dryer In Unit,Washer In Unit,In Unit
Bathroom1
- Level: Main
Bathroom2
- Level: Main
Bedroom1
- Level: Main
Bedroom2
- Level: Main
Bedrooms & Bathrooms
- Bedrooms: 2
- Bathrooms: 3
- Full bathrooms: 2
- 1/2 bathrooms: 1
- Main level bathrooms: 3
- Main level bedrooms: 2
Den
- Level: Main
Features
- Bathroom - Tub Shower,Bathroom - Walk-In Shower,Ceiling Fan(s),Combination Dining/Living,Elevator,Entry Level Bedroom,Open Floorplan,Kitchen - Gourmet,Pantry,Primary Bedroom - Bay Front,Recessed Lighting,Walk-In Closet(s),Other,Dry Wall
- Window features: Screens,Vinyl Clad,Window Treatments
- Flooring: Luxury Vinyl
- Number of fireplaces: 1
- Fireplace features: Electric
- Fireplace: Yes
- Finished area above ground: 2,003
- Common walls with other units/homes: 2+ Common Walls
Half Bath
- Level: Main
Heating & Cooling
- Heating features: Forced Air,Other,Propane,Electric
- Cooling features: Ceiling Fan(s),Central Air,Electric
Interior Area
- Total structure area: 2,003
- Total interior livable area: 2,003 sqft
Property
Accessibility
- Accessibility features: Doors - Lever Handle(s),Accessible Elevator Installed,Accessible Entrance,No Stairs
Details
- Parcel number: 1804127043
- Attached to another structure: Yes
- Zoning: SMPD
- Special condition: Standard
Features
- Levels: Four
- Stories: 4
- Pool features: Community
- Has view: Yes
- View description: River,Pond,Scenic Vista,Water
- Has water view: Yes
- Water view: River,Pond,Water
- Waterfront features: River,Canoe/Kayak,Boat - Powered,Fishing Allowed
Parking
- Total spaces: 20
- Parking features: Garage Door Opener,Garage Faces Side,Inside Entrance,Attached,Driveway,Off Street,Parking Lot
- Has garage: Yes
- Attached garage spaces: 1
- Covered spaces: 1
- Has uncovered spaces: Yes
- Uncovered spaces: 1
Climate Risk is Financial Risk
Every home has a financial story beyond the listing price. Below, you’ll see the climate risks that could affect this property — and in Bills & Affordability, how those risks may influence repairs, insurance, utilities, and long-term value.
Biggest Threats for This Home
- Winter Weather

- Coastal Flooding

- Heat Wave

- Lightning

- Strong Wind

- Tsunami

How This Home’s Risks Compare
FEMA Declared Disasters Across Maryland Counties
Understanding the Costs
Financial advisors generally recommend spending no more than 30% of your gross household income on housing costs. In practice, many households stretch to 35% or beyond — especially in high-cost markets.
Estimated Costs Today
| Monthly | Annual | |
|---|---|---|
| Mortgage | $3,539 | $42,468 |
| Home Insurance * | $160 | $1,920 |
| Property Taxes | $549 | $6,588 |
| Electricity | $281 | $3,374 |
| Total | $4,529 | $54,348 |
Income You'd Need if You Spent...
Maryland FAIR Plan Programs


How Costs Could Change Over Time
Climate risk is quickly impacting all of the major home ownership costs. Adjust the growth rates and percentage of income spent on housing below to see how your housing costs could change over the next 10 years — and what income you'd need to keep up.
Comparing Against the Market
Price Per Sq Ft
vs Other Active Listings
Avg $/sqft
vs Homes Sold Last Month
Median $/sqft
Current Market Trends
Median Price Per Square Foot
The median price per square foot of homes sold in this area each month. Compare this to this listing's price per square foot to gauge whether the home is priced in line with recent sales.
Historicals for This Listing
Zestimate History ($/sqft)
Price History
| Date | Event | Price |
|---|---|---|
| 2026-04-10 | Listed for sale | $799,900 |
| 2022-09-04 | Listing removed | -- |
| 2022-08-19 | Price change | $656,990 |
| 2022-08-14 | Price change | $614,990 |
| 2022-08-10 | Listed for sale | $506,990 |
 View on Zillow