

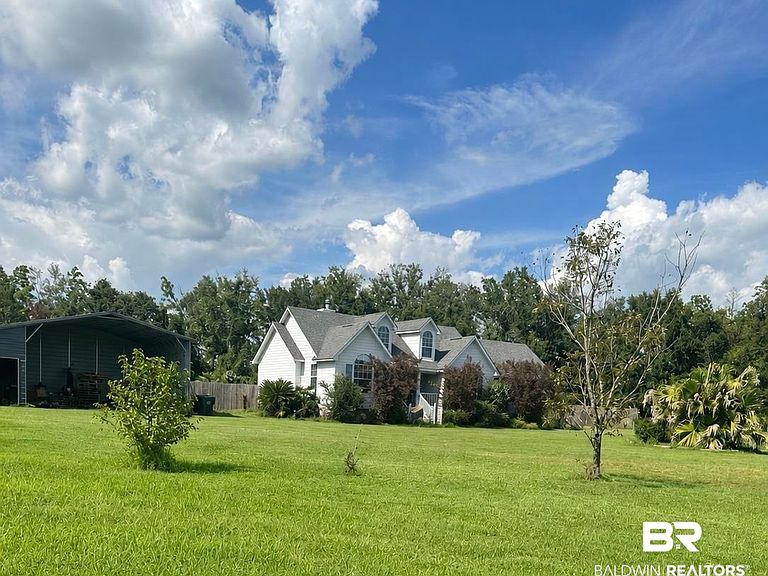

9653 Hickory St S, Foley, AL, 36535
About This Home
Peaceful country living with the convenience of being just minutes from the beautiful Gulf Coast beaches, shopping, dining, and entertainment. This charming split-bedroom floor plan is situated on approximately 6 acres and is surrounded by beautiful, mature fruit trees, creating a private and serene setting. The property features a gunite pool with paver decking, a separate approximately 700-square-foot guest cottage complete with a kitchen, one bedroom, and full bath, a detached garage with a workshop, and a large fenced area for pets. Recent updates include a new roof (2022, not fortified), new tankless water heater (2023), whole-home water filtration system installed at the well (2024), electrical updates to the guest cottage bringing it fully up to code (2023), updated and expanded electical panel-breaker box inside and out to main house (2024), new pool pump (2023), Hvac serviced and cleaned (Feb 2026), and the septic system professionally cleaned and serviced in February 2026. From the moment you drive onto the property, you’ll appreciate the peaceful setting and welcoming Southern charm of this home. The expansive property and guest cottage provide exceptional flexibility, making it usable for multi-generational living, an in-law suite, extended family, or comfortable accommodations for visiting guests. Home is being sold AS IS and can not close until the end of September. Buyer to verify all information during due diligence.
Getting Around
 Car-Dependent
 Very Limited Transit
 Somewhat Bikeable
Schools
Construction
Condition
- Year built: 2008
Materials
- Roof: Composition Shingle
Type & Style
- Home type: SingleFamily
- Architectural style: Traditional
- Property subType: Single Family Residence
Interior
Appliances
- Appliances included: Microwave,Dishwasher,Refrigerator
Bedrooms & Bathrooms
- Bedrooms: 3
- Bathrooms: 2
- Full bathrooms: 2
Features
- En Suite,Internet,Ceiling Fan(s)
- Flooring: Tile,Vinyl
- Number of fireplaces: 1
- Fireplace: Yes
Heating & Cooling
- Heating features: Central
- Cooling features: Electric
Interior Area
- Total interior livable area: 1,773 sqft
Property
Details
- Parcel number: 6103070000002.142
- Special condition: None
Features
- Stories: 1
- Pool features: Fenced,Gunite,In Ground
- Patio & porch: Rear Porch,Front Porch,Covered Patio,Porch Screened
- Exterior features: Storage
- Fencing: Partial
- Has view: Yes
- View description: Southern View
- Waterfront features: No Waterfront
Lot
- Lot size: 6 Acres
Parking
- Parking features: Detached