


413 Cambrian Dr, Kathleen, GA, 31047
About This Home
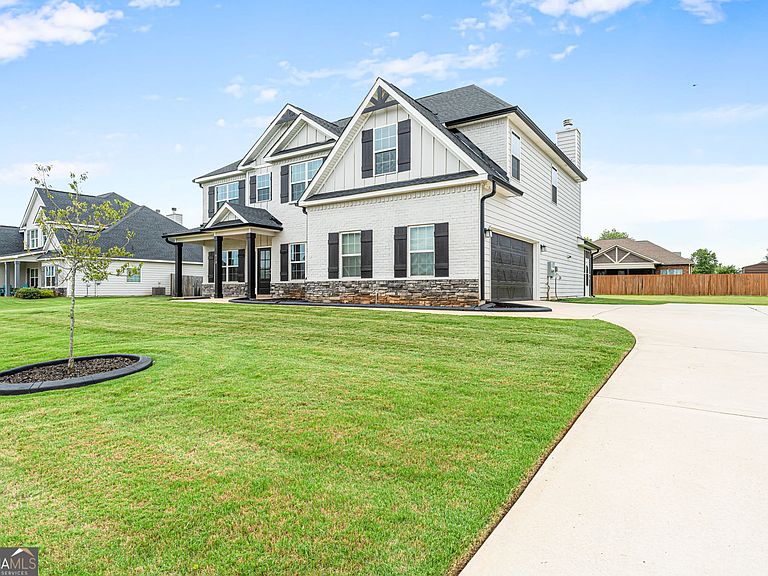
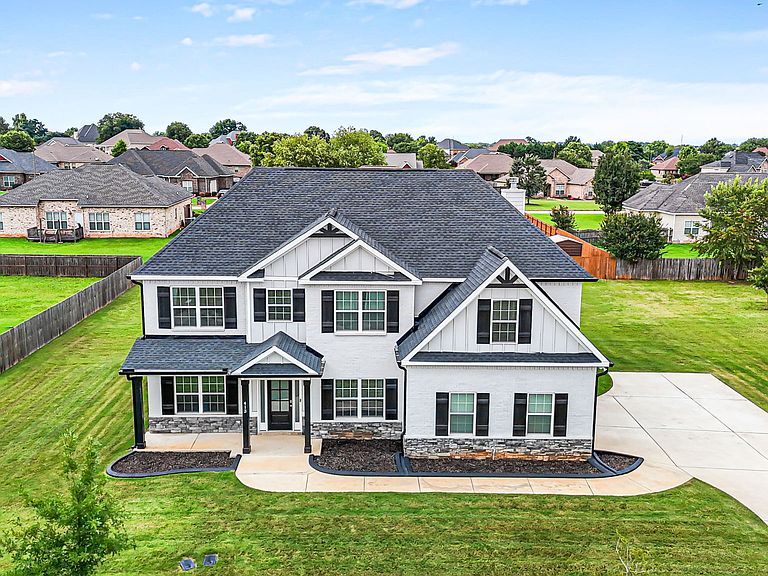
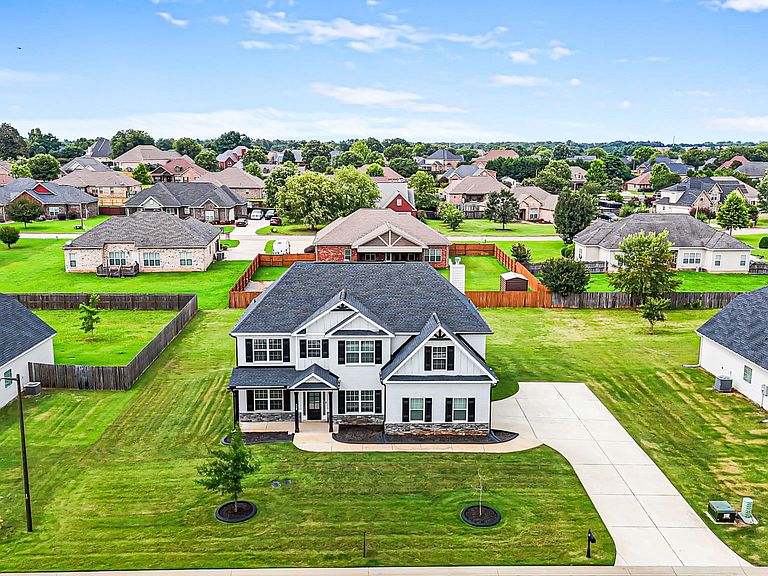
Welcome to 413 Cambrian Drive, a stunning new listing where smart design meets everyday comfort. This must-see CYPRESS floor plan delivers 3,158 square feet of thoughtfully crafted living space in one of Kathleen's most desirable neighborhoods. Step inside to an inviting open-concept kitchen featuring stainless steel appliances, beautiful granite countertops, a large island with built-in sink, and a generous walk-in pantry. The formal dining room impresses with designer coffered ceilings and timeless judges paneling accented by chair rail. Gather in the Great Room beside the cozy wood-burning fireplace, or retreat upstairs to a oversized media room perfect for movie nights. This Flex space can also offer a massive office for the work at home career. The expansive owner's suite is a true sanctuary, complete with a sitting area, dual vanities, garden tub, separate shower, and oversized walk-in closet. A convenient main-level guest bedroom adds flexibility, while the second-floor tiled laundry simplifies chores. Owner entry from the two-car garage includes a smart drop zone with built-in storage cubbies. Modern intelligent home technology shines here-keyless entry, touchless video doorbell, central control panel will partner with anything you add. Enjoy the outdoors with an enclosed back porch and Gameday patio speakers ready for entertaining outdoors. Location is everything, and this home delivers. Publix at Paradise Shoppes, Houston Lakes Cinemas, and the splashtastic Rigby's Water World are all minutes away. Families will appreciate proximity to Houston County High School and Warner Robins American Little League. Quality construction, exceptional features, and an unbeatable price point make this five-bedroom beauty a rare opportunity. Schedule your private tour today!
Getting Around
 Car-Dependent
 Very Limited Transit
 Somewhat Bikeable
Schools
Construction
Condition
- Property condition: Resale
- Year built: 2022
Materials
- Roof: Composition
- Construction materials: Press Board,Stone
Type & Style
- Home type: SingleFamily
- Architectural style: Craftsman
- Property subType: Single Family Residence
Interior
Appliances
- Appliances included: Dishwasher,Disposal,Microwave,Oven/Range (Combo),Refrigerator
- Laundry features: Laundry Closet
Basement
- Has basement: Yes
- Basement: Concrete,None
Bedrooms & Bathrooms
- Bedrooms: 5
- Bathrooms: 4
- Full bathrooms: 3
- 1/2 bathrooms: 1
- Main level bathrooms: 1
- Main level bedrooms: 1
Features
- High Ceilings,Tile Bath,Walk-In Closet(s)
- Flooring: Carpet,Hardwood,Tile
- Number of fireplaces: 2
- Fireplace: Yes
- Attic: Pull Down Stairs
- Finished area below ground: 0
- Finished area above ground: 3,151
Heating & Cooling
- Heating features: Central
- Cooling features: Central Air
Interior Area
- Total structure area: 3,151
- Total interior livable area: 3,151 sqft
Property
Details
- Parcel number: 0P0800 026000
Features
- Levels: Two
- Stories: 2
Lot
- Lot size: 0.38 Acres
- Features: Level
Parking
- Total spaces: 2
- Parking features: Garage
- Has garage: Yes
Climate Risk is Financial Risk
Every home has a financial story beyond the listing price. Below, you’ll see the climate risks that could affect this property — and in Bills & Affordability, how those risks may influence repairs, insurance, utilities, and long-term value.
Biggest Threats for This Home
- Lightning

- Hail

- Hurricane

- Heat Wave

- Inland Flooding

- Strong Wind

- Tornado

How This Home’s Risks Compare
FEMA Declared Disasters Across Georgia Counties
Understanding the Costs
Financial advisors generally recommend spending no more than 30% of your gross household income on housing costs. In practice, many households stretch to 35% or beyond — especially in high-cost markets.
Estimated Costs Today
| Monthly | Annual | |
|---|---|---|
| Mortgage | $2,376 | $28,512 |
| Home Insurance * | $240 | $2,880 |
| Property Taxes | $325 | $3,900 |
| Electricity | $306 | $3,673 |
| Total | $3,247 | $38,964 |
Income You'd Need if You Spent...
Georgia FAIR Plan Programs

How Costs Could Change Over Time
Climate risk is quickly impacting all of the major home ownership costs. Adjust the growth rates and percentage of income spent on housing below to see how your housing costs could change over the next 10 years — and what income you'd need to keep up.
Comparing Against the Market
Price Per Sq Ft
vs Other Active Listings
Avg $/sqft
vs Homes Sold Last Month
Median $/sqft
Current Market Trends
Median Price Per Square Foot
The median price per square foot of homes sold in this area each month. Compare this to this listing's price per square foot to gauge whether the home is priced in line with recent sales.
Historicals for This Listing
Zestimate History ($/sqft)
Price History
| Date | Event | Price |
|---|---|---|
| 2026-07-28 | Price change | $470,000 |
| 2026-07-02 | Price change | $474,500 |
| 2026-06-20 | Listed for sale | $480,000 |
| 2023-02-27 | Sold | $415,300 |
| 2022-08-09 | Pending sale | $413,400 |
| 2022-08-09 | Listed for sale | $413,400 |
| 2022-08-09 | Pending sale | $413,400 |
 View on Zillow