



304 Manfield Ave, Pea Ridge, AR, 72751
About This Home
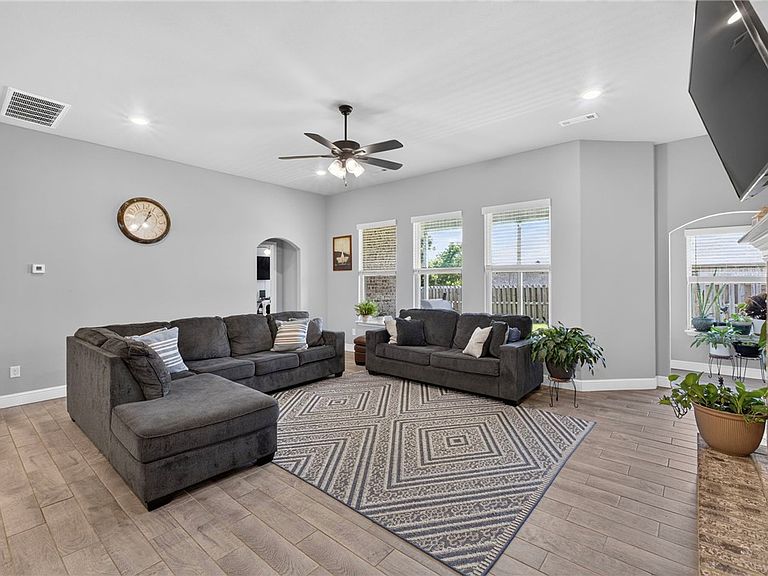
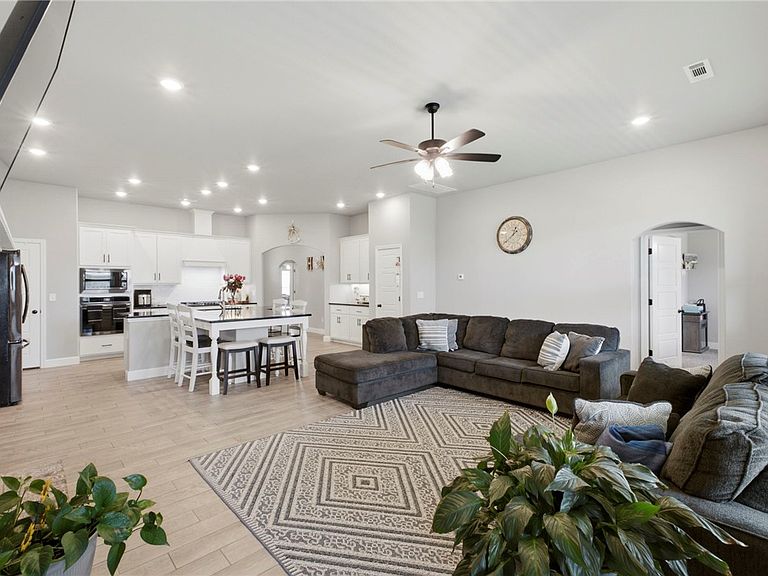
This 4-bedroom home offers the perfect combination of space, location and energy-efficiency. Featuring an open-concept floor plan with a desirable split-bedroom layout, the home is designed for both everyday living and effortless entertaining. Just off the entry, a formal dining room provides the flexibility to serve as a home office, playroom, or additional living space. The spacious living room flows seamlessly into the kitchen and dining area, creating an ideal setting for gathering. The oversized primary suite is a true retreat with a massive walk-in closet offering exceptional storage. A major bonus is the solar panel system, which conveys at no additional cost with an acceptable offer, providing added value and the potential for long-term energy savings. Located at the entrance to Pea Ridge and only 10 minutes to the Walmart home office and downtown Bentonville, this home offers quick access to everything NWA has to offer, while enjoying peaceful surroundings! Schedule your showing today!
Getting Around
 Car-Dependent
 Very Limited Transit
 Somewhat Bikeable
Schools
Construction
Condition
- Year built: 2022
Materials
- Foundation: Slab
- Roof: Architectural,Shingle
- Construction materials: Brick,Vinyl Siding
Type & Style
- Home type: SingleFamily
- Property subType: Single Family Residence
Interior
Appliances
- Appliances included: Dishwasher,Electric Water Heater,Disposal,Gas Oven,Gas Range,Microwave,Plumbed For Ice Maker
- Laundry features: Washer Hookup,Dryer Hookup
Basement
- Basement: None
Bedrooms & Bathrooms
- Bedrooms: 4
- Bathrooms: 3
- Full bathrooms: 3
Features
- Ceiling Fan(s),Granite Counters,Other,Pantry,Split Bedrooms,Walk-In Closet(s),Window Treatments
- Window features: Blinds,Drapes
- Flooring: Carpet,Tile
- Number of fireplaces: 1
- Fireplace features: Electric
- Fireplace: Yes
Heating & Cooling
- Heating features: Gas
- Cooling features: Electric,Heat Pump
Interior Area
- Total structure area: 2,596
- Total interior livable area: 2,596 sqft
Property
Details
- Parcel number: 1303649000
- Special condition: None
Features
- Levels: One
- Stories: 1
- Pool features: None
- Patio & porch: Covered,Patio
- Fencing: Back Yard
- Waterfront features: None
Lot
- Lot size: 0.28 Acres
- Features: Cleared,City Lot,None,Subdivision
Parking
- Total spaces: 2
- Parking features: Attached,Garage,Asphalt,Garage Door Opener
- Has garage: Yes
- Covered spaces: 2