

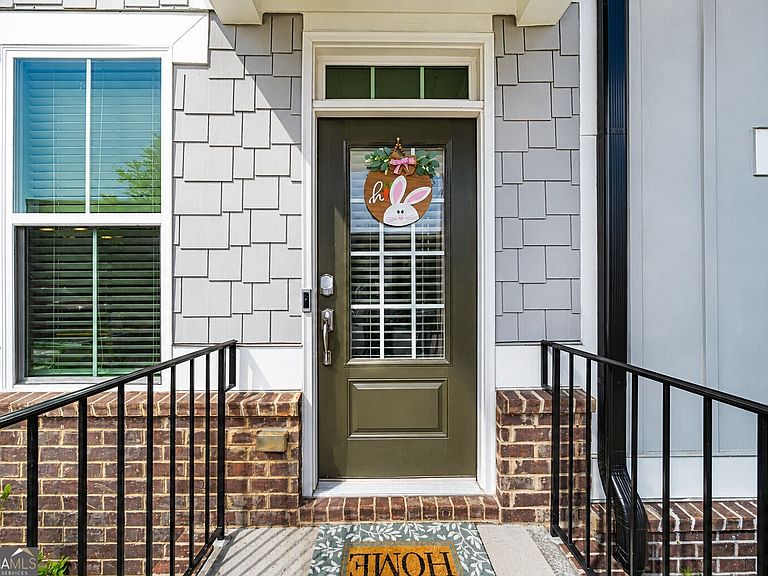

2679 Richmond Row Dr, Suwanee, GA, 30024
About This Home
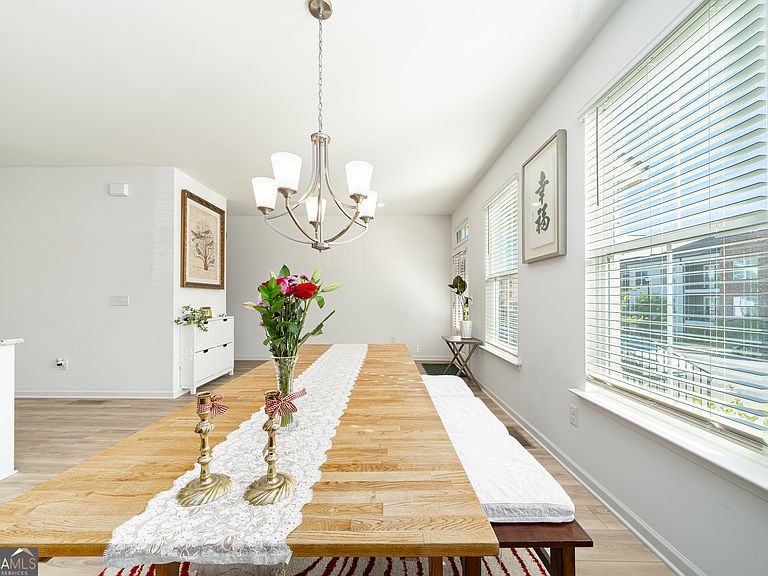
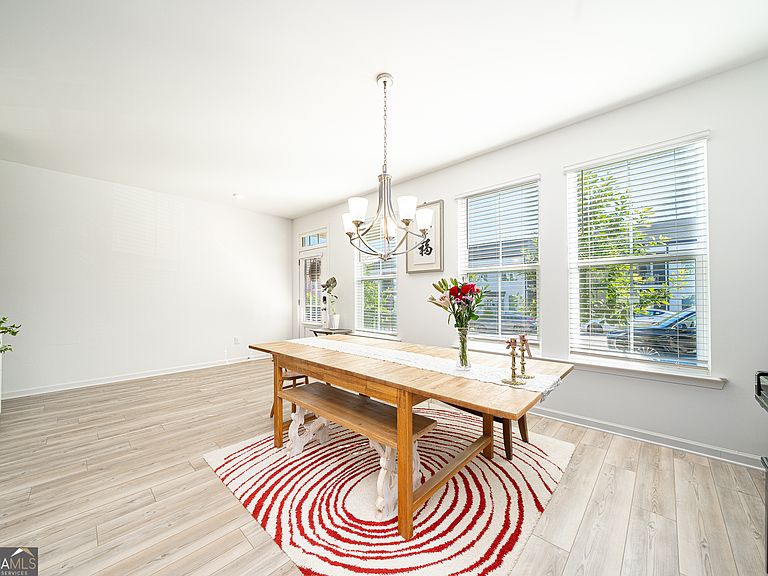
PRICE REDUCED TO SELL!!! CONVENIENT. CUSTOMIZED. CHIC & CAPTIVATING!!! This beautifully upgraded Lennar-built Lynwood floor plan offers the perfect blend of convenience, functionality, and modern design. Ideally situated across from H-Mart, restaurants, and grocery shopping, this sought-after community also features a swimming pool and playground for residents to enjoy. One of Lennar's most popular floor plans, this light-filled townhome features a rear-entry garage, abundant windows, and a spacious open-concept layout. The main level showcases 10-foot ceilings, luxury vinyl plank flooring, and an expansive living and dining area designed for both everyday comfort and entertaining. The chef's kitchen is appointed with granite countertops, 42-inch white cabinetry, stainless steel appliances, and an oversized island. A custom-built cabinet addition beneath the island provides valuable extra storage while enhancing both style and functionality. Throughout the home, thoughtful upgrades maximize storage and organization, including an extended storage area on the third-floor hallway and custom built-in shelving beside the fireplace wall in the second-floor living room. Designed with both elegance and practicality in mind, the shelving features dedicated space for hanging wine glasses and accommodating a wine cooler, creating the perfect entertaining nook. Positioned at one end of the living room, the cozy fireplace adds warmth and character without interrupting the home's open flow. Natural light pours into the living spaces throughout the day, creating a bright and welcoming atmosphere. Additional highlights include a stylish barn-door guest bathroom, Smart Home technology, and numerous custom upgrades rarely found in comparable homes. Enjoy an exceptional lifestyle just minutes from vibrant Suwanee Downtown, known for its year-round community events, live entertainment, charming boutiques, local eateries, and award-winning Town Center Park. Combining exceptional storage solutions, designer touches, abundant natural light, resort-style community amenities, and an unbeatable location close to shopping, dining, and entertainment, this move-in-ready townhome is truly a standout opportunity.
Getting Around
 Somewhat Walkable
 Very Limited Transit
 Somewhat Bikeable
Schools
Construction
Condition
- Property condition: Resale
- Year built: 2022
Materials
- Roof: Composition
- Construction materials: Brick,Other
Type & Style
- Home type: Townhouse
- Architectural style: Brick/Frame
- Property subType: Townhouse
Interior
Appliances
- Appliances included: Dishwasher,Disposal,Gas Water Heater,Microwave,Oven/Range (Combo),Stainless Steel Appliance(s)
- Laundry features: Upper Level
Basement
- Has basement: Yes
- Basement: Finished
Bedrooms & Bathrooms
- Bedrooms: 4
- Bathrooms: 4
- Full bathrooms: 3
- 1/2 bathrooms: 1
Features
- Double Vanity,Separate Shower,Soaking Tub,Tray Ceiling(s),Walk-In Closet(s)
- Flooring: Carpet,Hardwood,Tile
- Number of fireplaces: 1
- Fireplace features: Family Room
- Fireplace: Yes
- Attic: Pull Down Stairs
- Finished area below ground: 0
- Finished area above ground: 2,316
Heating & Cooling
- Heating features: Central,Forced Air
- Cooling features: Ceiling Fan(s),Central Air
Interior Area
- Total structure area: 2,316
- Total interior livable area: 2,316 sqft
Property
Details
- Parcel number: R7127 673
Features
- Levels: Three Or More
- Stories: 3
Lot
- Lot size: 1,742 sqft
- Features: Level
Parking
- Parking features: Attached,Garage
- Has garage: Yes