



207 Freedom Dr, Albemarle, NC, 28001
3beds
3baths
1,352sqft
$275,000
$203price/sqft
$1,969/moest. monthly cost
$78,760/yrincome needed
About This Home
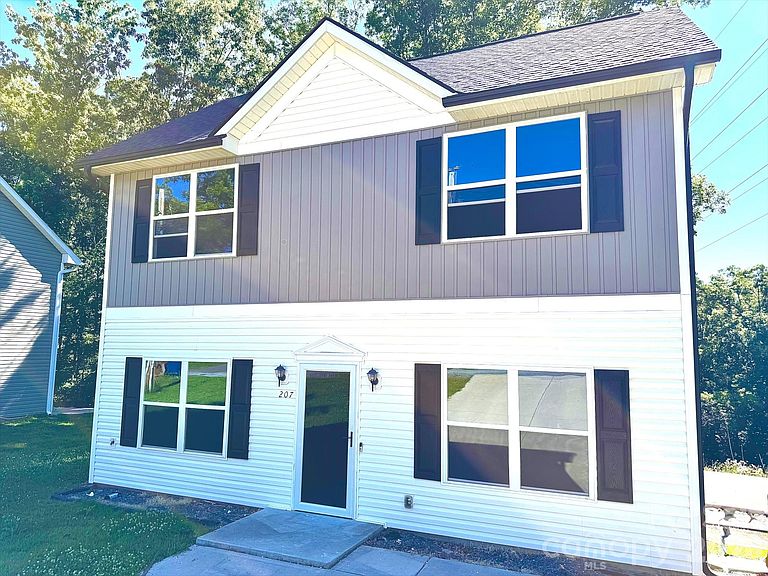
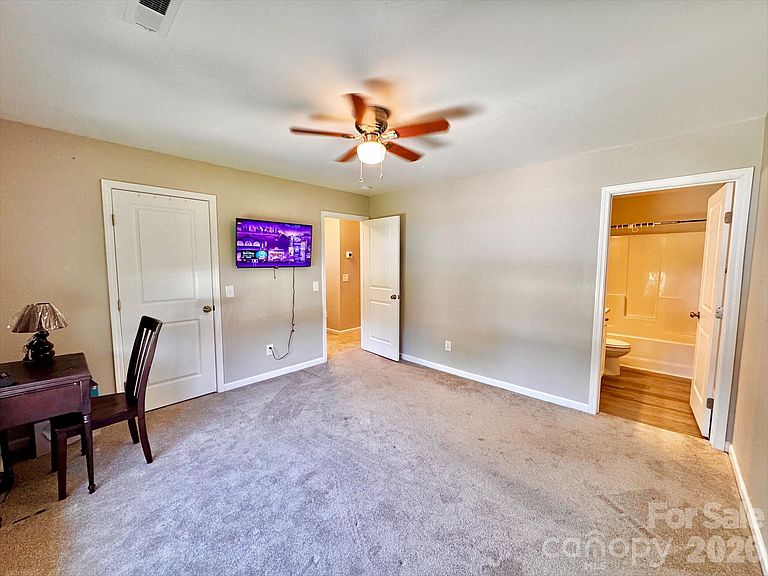
Don't miss this move-in ready 2022 build inside Albemarle city limits! This 3 bedroom, 2.5 bath home sits on nearly an acre with a private wooded backyard and a quiet street setting that's hard to find at this price. The open floor plan on the main level flows from a spacious living area into a beautiful kitchen with a breakfast bar and dedicated dining space; the laundry room is also conveniently located on the main floor. Upstairs you'll find all three bedrooms including a primary suite with a full private bath. Vinyl plank flooring, high-end finishes, and low-maintenance vinyl exterior mean you get newer construction quality without the new construction wait. Minutes from three area lakes, local wineries, parks, shopping, and dining.
Getting Around
13
 Car-Dependent
0
 Very Limited Transit
7
 Somewhat Bikeable
Schools
6/10
3/10
3/10
Construction
Condition
- Year built: 2022
Materials
- Foundation: Slab
- Construction materials: Vinyl
Type & Style
- Home type: SingleFamily
- Property subType: Single Family Residence
Interior
Appliances
- Appliances included: Dishwasher,Electric Range,Electric Water Heater,Microwave
- Laundry features: Main Level
Bathroom Full
- Level: Upper
Bathroom Half
- Level: Main
Bedroom S
- Level: Upper
Bedrooms & Bathrooms
- Bedrooms: 3
- Bathrooms: 3
- Full bathrooms: 2
- 1/2 bathrooms: 1
Dining Area
- Level: Main
Features
- Breakfast Bar,Open Floorplan
- Finished area below ground: 0
- Finished area above ground: 1,352
Heating & Cooling
- Heating features: Heat Pump
- Cooling features: Ceiling Fan(s),Heat Pump
Interior Area
- Total structure area: 1,352
- Total interior livable area: 1,352 sqft
Kitchen
- Level: Main
Laundry
- Level: Main
Living Room
- Level: Main
Primary Bedroom
- Level: Upper
Property
Details
- Parcel number: 653804604416
- Zoning: R-10
- Special condition: Standard
Features
- Levels: Two
- Stories: 2
Lot
- Lot size: 0.88 Acres
Parking
- Parking features: Driveway,Parking Space(s)
- Has uncovered spaces: Yes