


22-22 Bancroft St #B, Worcester, MA, 01610
About This Home
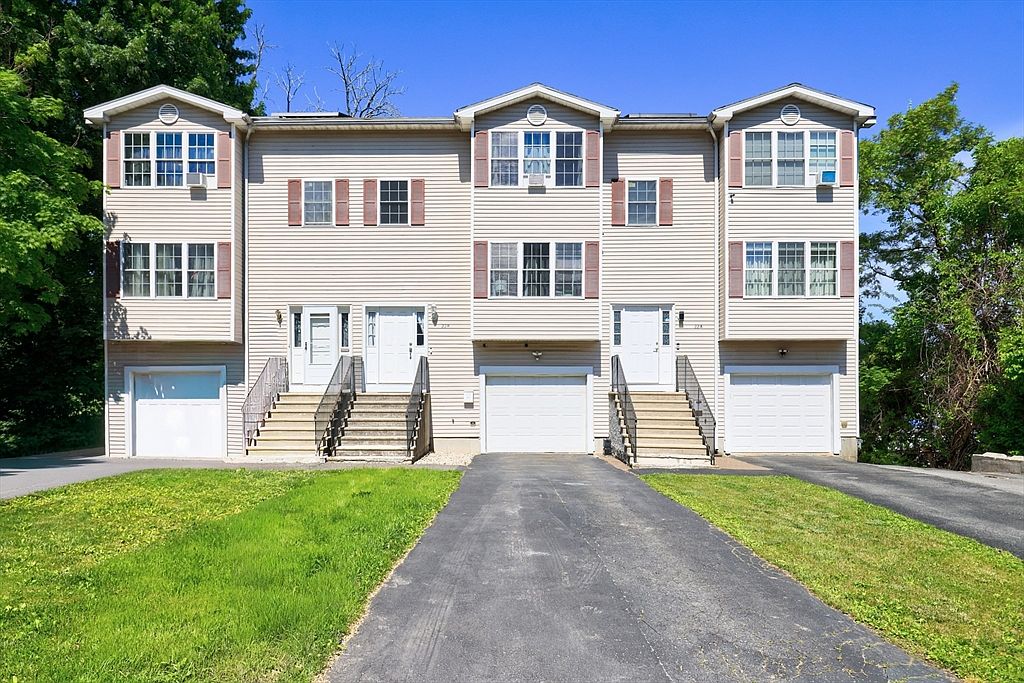
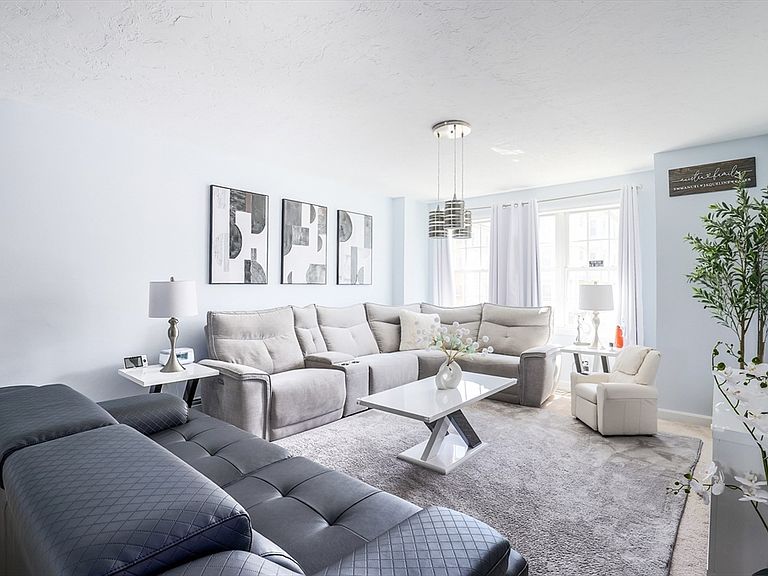
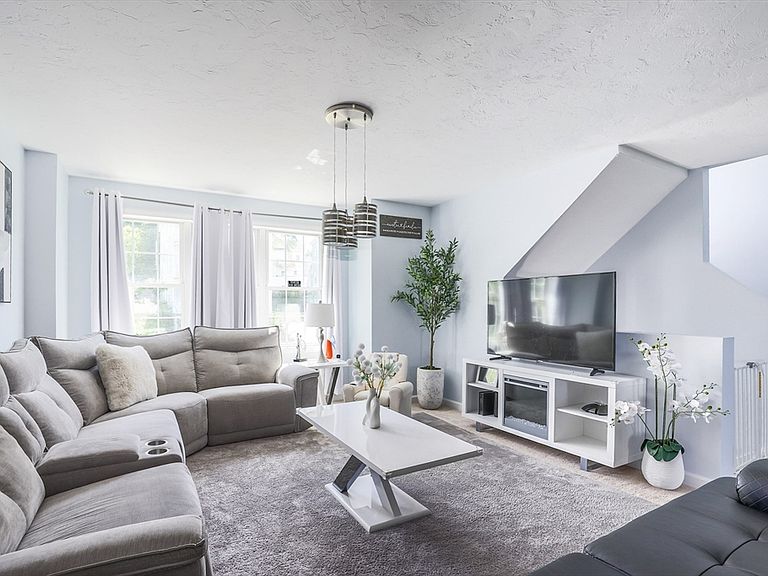
This move-in-ready attached single family offers the perfect combination of space, comfort, and updates. The first floor features an open-concept layout that seamlessly connects the living room, dining area, and kitchen, creating an ideal space for both everyday living and entertaining.Freshly painted throughout, this home boasts newer appliances, a newer heating system, and a newer deck, giving buyers peace of mind and modern convenience. Upstairs, you'll find generously sized bedrooms with ample closet space, providing comfort for the whole family.Additional features include 1.5 bathrooms, a spacious 2-car garage, and plenty of storage. Whether you're a first-time homebuyer or looking for a low-maintenance home with room to grow, this property checks all the boxes.Conveniently located near shopping, restaurants, schools, and all that Worcester has to offer. Don't miss this opportunity to own a well-maintained and updated home in a great location!
Getting Around
 Walker's Paradise
 Some Transit
 Somewhat Bikeable
Schools
Construction
Condition
- Year built: 2005
Materials
- Foundation: Concrete Perimeter
- Roof: Shingle
- Construction materials: Frame
Type & Style
- Home type: SingleFamily
- Architectural style: Colonial
- Property subType: Single Family Residence
Interior
Appliances
- Appliances included: Gas Water Heater,Tankless Water Heater,Range,Dishwasher,Microwave,Refrigerator
- Laundry features: In Basement
Basement
- Has basement: Yes
- Basement: Partial,Interior Entry,Garage Access
Bathroom1
- Features: Bathroom - Half
- Level: First
Bathroom2
- Features: Bathroom - Full, Bathroom - With Tub & Shower
- Level: Second
Bedroom2
- Level: Second
Bedrooms & Bathrooms
- Bedrooms: 2
- Bathrooms: 2
- Full bathrooms: 1
- 1/2 bathrooms: 1
Dining Room
- Level: First
Features
- Window features: Insulated Windows
- Flooring: Vinyl,Carpet
- Finished area above ground: 1,448
Heating & Cooling
- Heating features: Baseboard,ENERGY STAR Qualified Equipment
- Cooling features: Window Unit(s),Ductless
Interior Area
- Total structure area: 1,448
- Total interior livable area: 1,448 sqft
Kitchen
- Level: First
Living Room
- Level: First
Master Bathroom
- Features: No
Master Bedroom
- Level: Second
Property
Details
- Parcel number: M:06 B:019 L:0492,4559583
- Attached to another structure: Yes
- Zoning: RG-5
- Exclusions: Washer And Dryer Negotiable
Features
- Patio & porch: Deck
- Exterior features: Deck
Lot
- Lot size: 2,380 sqft
Parking
- Total spaces: 4
- Parking features: Attached,Under,Paved Drive,Off Street
- Has garage: Yes
- Attached garage spaces: 2
- Covered spaces: 2
- Has uncovered spaces: Yes
- Uncovered spaces: 2