


54-54 Bay State Rd #A, Quincy, MA, 02171
2beds
1baths
1,164sqft
$519,900
$447price/sqft
$3,549/moest. monthly cost
$141,960/yrincome needed
About This Home
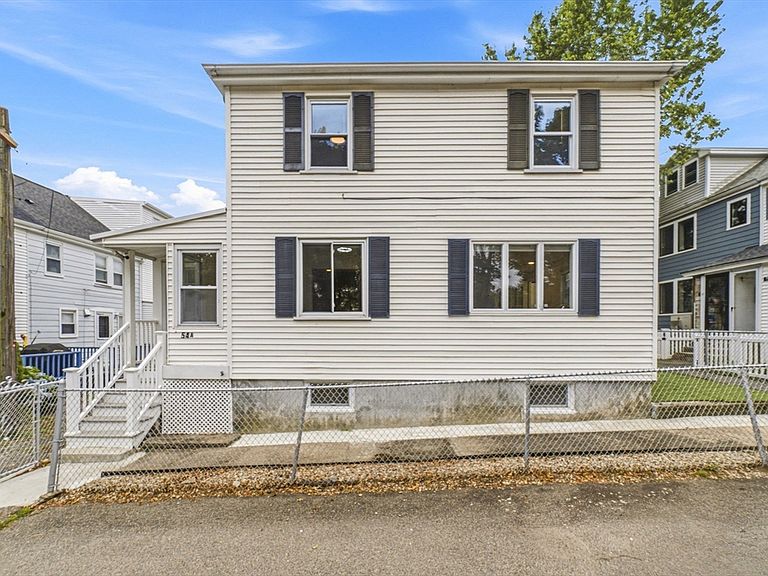
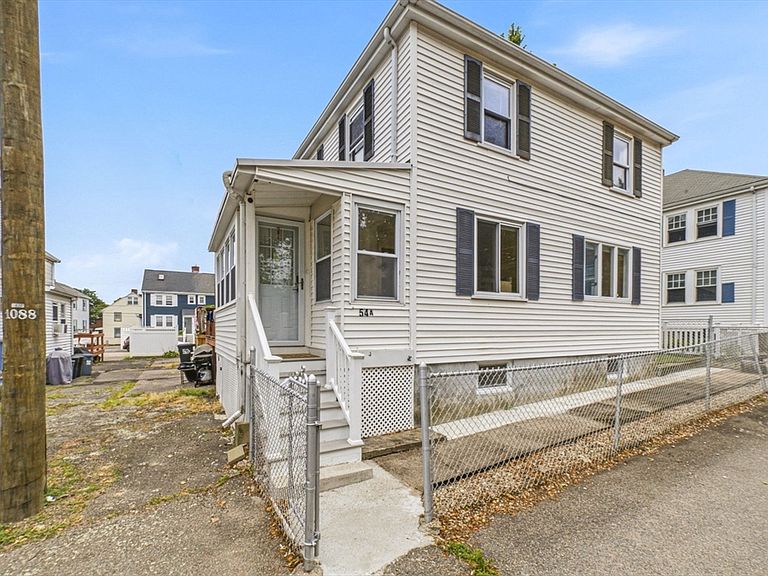
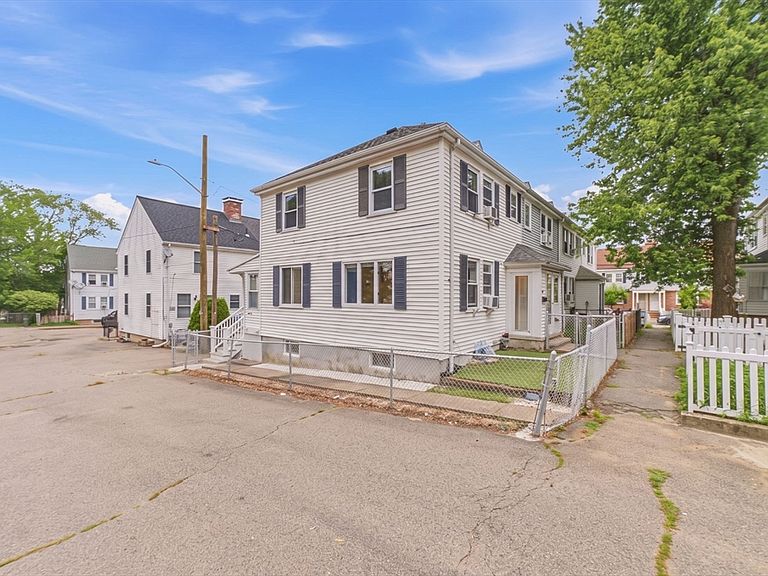
Tastefully updated and freshly painted 2-bedroom attached single-family home in desirable North Quincy. excellent condition. updated kitchen and bathroom. Filled with natural light and featuring hardwood floors, this home offers a spacious living room, dining room, and a finished lower-level family room. Enjoy summer evenings on the enclosed porch, perfect for relaxing or entertaining. Conveniently located just off Quincy Shore Drive, within walking distance to Wollaston Beach, Marina Bay, and the North Quincy MBTA Red Line station, with easy access to major highways and Downtown Boston.
Getting Around
46
 Car-Dependent
47
 Some Transit
51
 Bikeable
Schools
4/10
8/10
8/10
Construction
Condition
- Year built: 1940
Materials
- Foundation: Concrete Perimeter
- Roof: Shingle
- Construction materials: Stone
Type & Style
- Home type: SingleFamily
- Architectural style: Garrison
- Property subType: Single Family Residence
Interior
Appliances
- Appliances included: Gas Water Heater,Range,Microwave,Refrigerator
- Laundry features: In Basement
Basement
- Has basement: Yes
- Basement: Full,Partially Finished
Bedroom2
- Features: Flooring - Hardwood
- Level: Second
Bedrooms & Bathrooms
- Bedrooms: 2
- Bathrooms: 1
- Full bathrooms: 1
Dining Room
- Features: Flooring - Hardwood
- Level: First
Family Room
- Features: Flooring - Stone/Ceramic Tile
- Level: Basement
Features
- Office
- Flooring: Hardwood,Laminate
- Finished area below ground: 300
- Finished area above ground: 864
Heating & Cooling
- Heating features: Forced Air,Natural Gas
- Cooling features: None
Interior Area
- Total structure area: 1,164
- Total interior livable area: 1,164 sqft
Kitchen
- Features: Flooring - Stone/Ceramic Tile
- Level: First
Living Room
- Features: Flooring - Hardwood
- Level: First
Master Bedroom
- Features: Flooring - Hardwood
- Level: Second
Office
- Features: Flooring - Laminate
- Level: First
Property
Details
- Parcel number: M:6070 B:0118 L:0080,192512
- Attached to another structure: Yes
- Zoning: RESB
Features
- Patio & porch: Porch - Enclosed
- Exterior features: Porch - Enclosed
- Waterfront features: Bay,1/10 to 3/10 To Beach,Beach Ownership(Public)
Lot
- Lot size: 1,344 sqft
- Features: Corner Lot
Parking
- Parking features: Off Street
- Has uncovered spaces: Yes