

5208 Lynx Ct, Sioux City, IA, 51106
About This Home
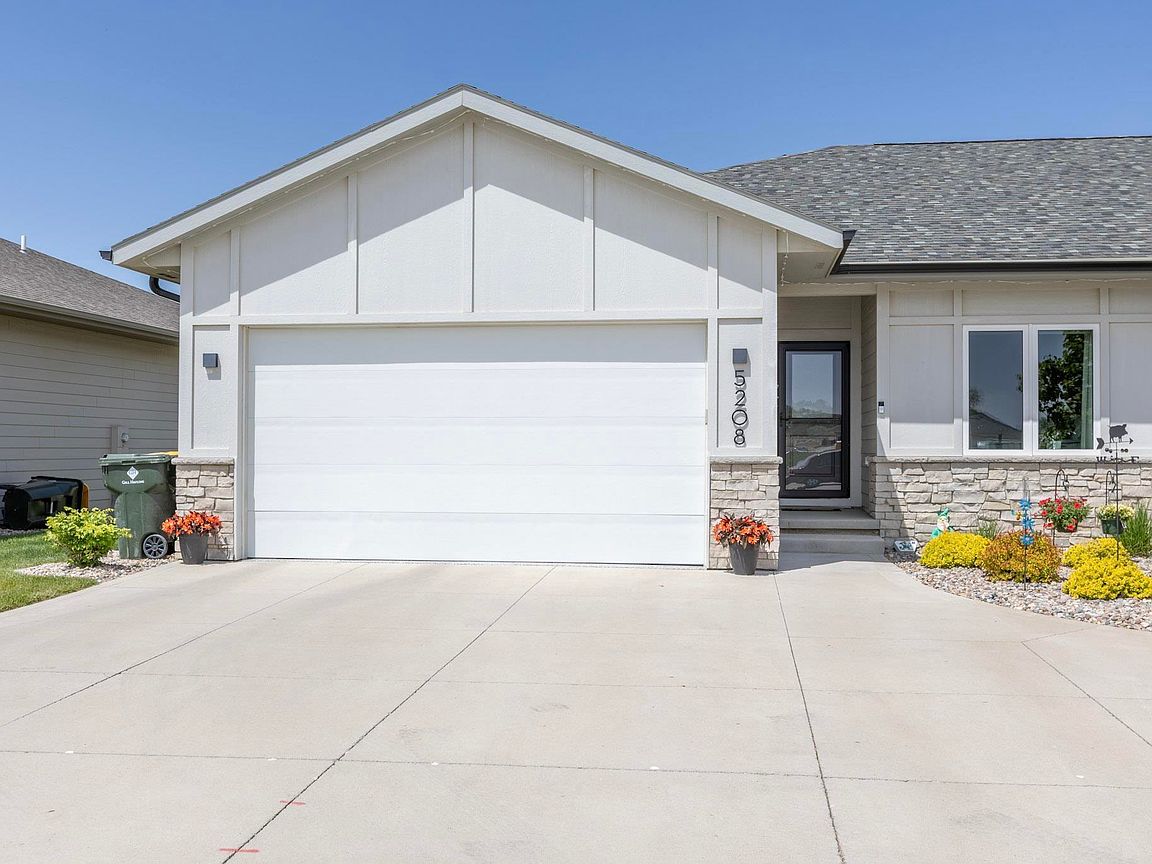
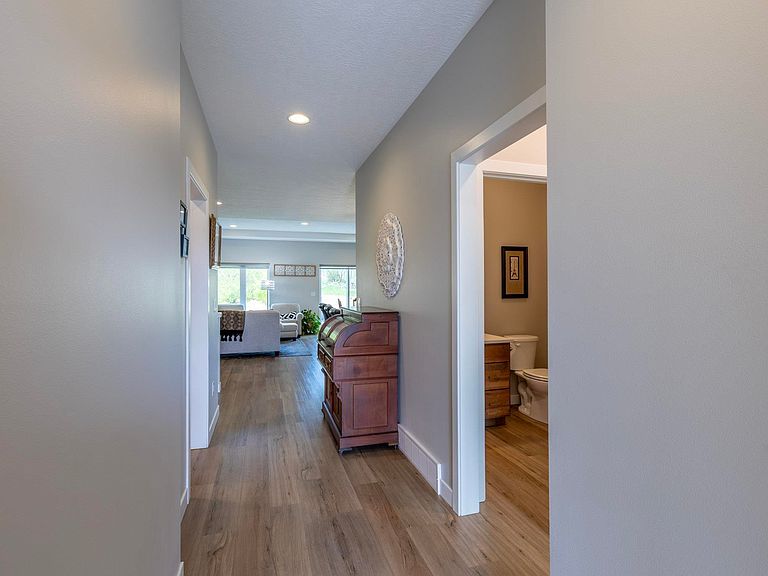
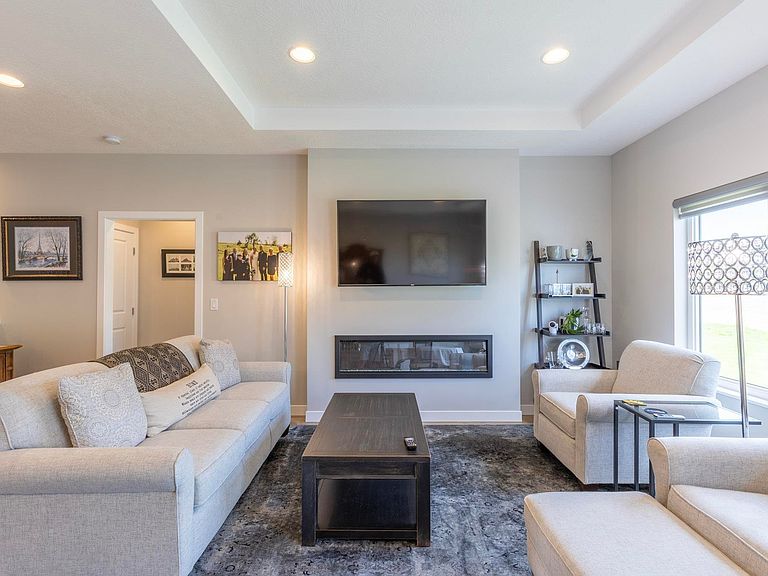
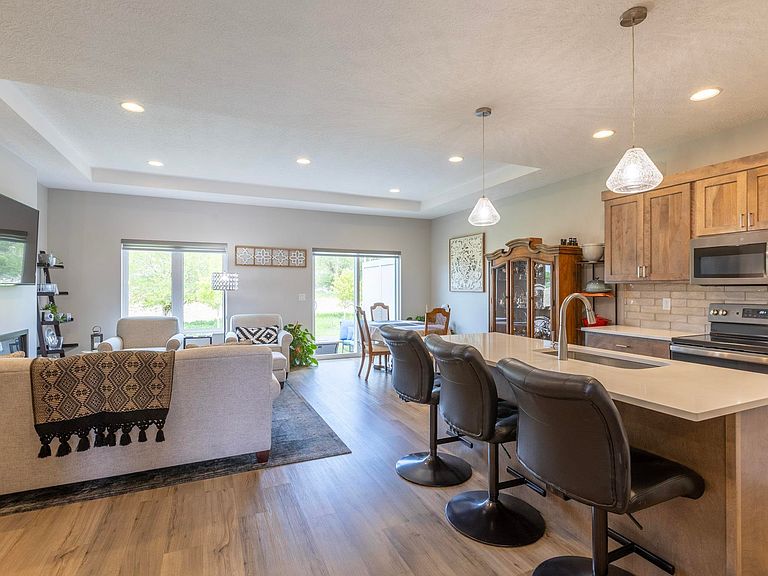
Like new and built in 2022, this stunning 3 bedroom, 3 bathroom townhome in the desirable Elk Creek development offers the perfect blend of luxury, convenience, and low-maintenance living. Featuring an open floor plan with 1,398 sq ft on the main level, this home boasts an eat-in kitchen with solid surface countertops, walk-in pantry, LVT flooring, 60” electric fireplace, main floor laundry, and a spacious primary suite complete with a walk-in closet and large tiled shower. The finished basement expands your living space with a generous family room, wet bar, full bathroom, third bedroom with bonus room ideal for an office or additional storage, plus a huge storage area. Enjoy the heated 2-car attached garage with epoxied floors, private backyard patio perfect for gatherings, and custom upgrades throughout. Located in the gorgeous Elk Creek Community within the Sgt. Bluff School District, residents enjoy access to a pond, clubhouse, pool, gym, and more. HOA fees of $250/month cover lawn care, snow removal, irrigation, landscaping, and community amenities. All kitchen appliances, washer & dryer, 4-mounted TV's and patio furniture stay with the property. The transferable 10-year tax abatement adds even more value to this exceptional home. This must-see property truly has it all!
Getting Around
 Car-Dependent
 Minimal Transit
 Somewhat Bikeable
Schools
Construction
Condition
- Year built: 2022
Materials
- Roof: Shingle
- Construction materials: Hardboard,Stone
Type & Style
- Home type: Townhouse
- Architectural style: Ranch
- Property subType: Townhouse,Residential
Interior
Appliances
- Appliances included: Water Softener: Rented
- Laundry features: Main Level
Basement
- Has basement: Yes
- Basement: Finished
Bedrooms & Bathrooms
- Bedrooms: 3
- Bathrooms: 3
- Main level bathrooms: 2
- Main level bedrooms: 2
Features
- Brick Accent,Eat-in Kitchen,Master Bath
- Number of fireplaces: 1
- Fireplace features: Electric
- Fireplace: Yes
- Finished area below ground: 821
- Finished area above ground: 1,398
Heating & Cooling
- Heating features: Forced Air
- Cooling features: Central Air
Interior Area
- Total structure area: 2,219
- Total interior livable area: 2,219 sqft
Property
Details
- Parcel number: 884717402010
- Exclusions: Basement fridge,freezer and wet bar mini fridge.
Lot
- Lot size: 5,662 sqft
- Features: Cul-De-Sac,Landscaped,Lawn Sprinkler System,Level
Parking
- Total spaces: 2
- Parking features: Attached,Garage Door Opener,Concrete
- Has garage: Yes
- Attached garage spaces: 2