


16 Joseph St, East Wareham, MA, 02538
About This Home
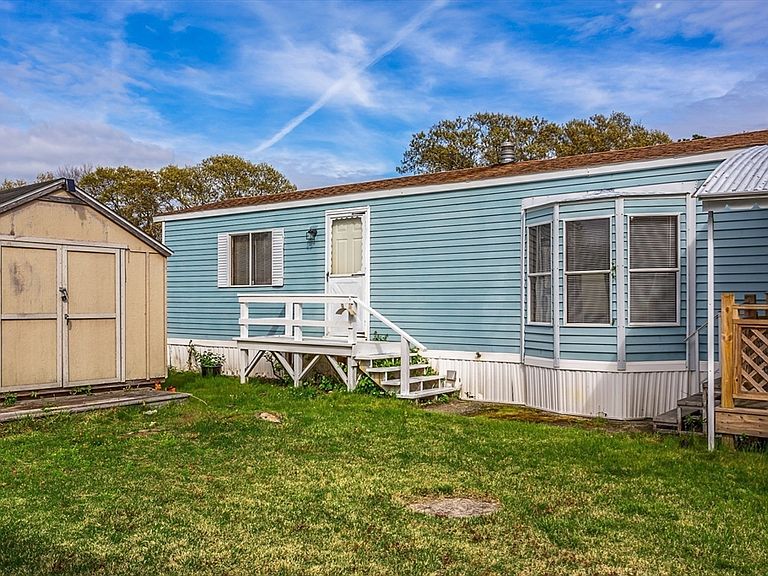
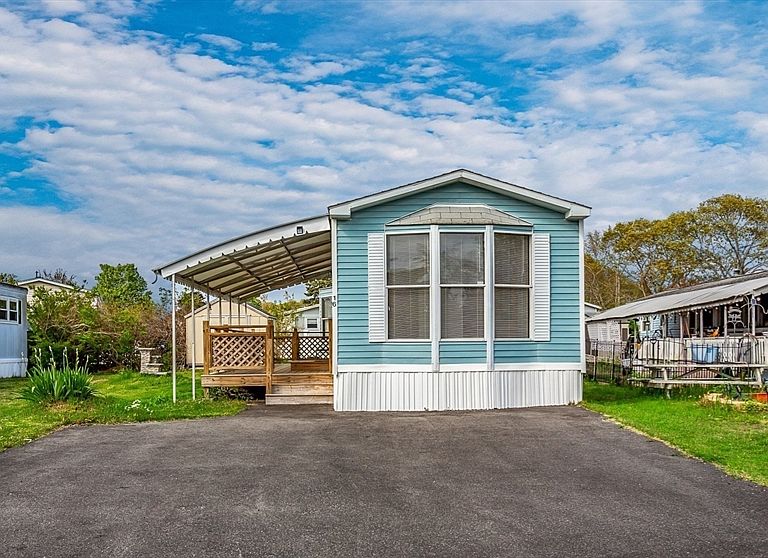
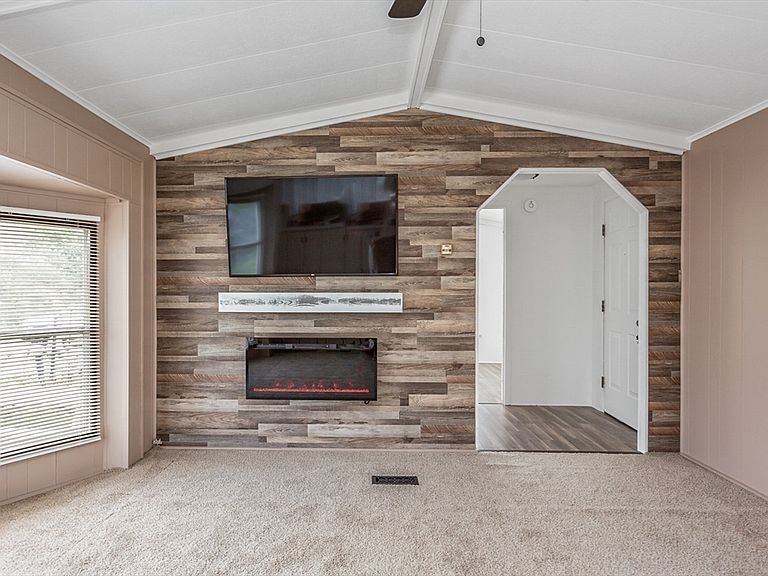
Welcome home to this beautifully renovated single wide mobile home which offers the perfect blend of comfort and modern amenities. With stunning views of the tranquil Dicks pond, this home promises a peaceful retreat while being conveniently located near all the amenities you need. Enjoy cooking in a recently updated kitchen featuring SS appliances, updated countertops, and stylish cabinetry. The spacious and bright living room offers plenty of space for relaxation and entertainment, with large windows that allow for plenty of natural light. Two comfortably sized bedrooms with ample closet space provide the perfect retreat at the end of the day. A sleek, fully updated bathroom with modern fixtures and finishes. Additional highlights include convenient in-home laundry and a charming covered deck. Easy access to major highways, shopping centers, dining and Cape Cod. Onset and Shellpoint Beaches are close.
Getting Around
 Car-Dependent
 Very Limited Transit
 Somewhat Bikeable
Schools
Construction
Condition
- Year built: 1985
Materials
- Foundation: Other
- Roof: Shingle
- Construction materials: Modular
Type & Style
- Home type: MobileManufactured
- Property subType: Mobile Home
Interior
Appliances
- Appliances included: ENERGY STAR Qualified Refrigerator,ENERGY STAR Qualified Dryer,ENERGY STAR Qualified Washer,Range
- Laundry features: First Floor,Electric Dryer Hookup,Washer Hookup
Bedroom2
- Level: First
- Area: 130
Bedrooms & Bathrooms
- Bedrooms: 2
- Bathrooms: 1
- Full bathrooms: 1
Dining Room
- Level: First
- Area: 117
Features
- Internet Available - Unknown
- Window features: Storm Window(s)
- Flooring: Vinyl,Carpet,Laminate
- Number of fireplaces: 1
- Fireplace features: Living Room
- Fireplace: Yes
- Finished area above ground: 980
Heating & Cooling
- Heating features: Forced Air,Oil
- Cooling features: Window Unit(s)
Interior Area
- Total structure area: 980
- Total interior livable area: 980 sqft
Kitchen
- Level: First
- Area: 78
Living Room
- Features: Ceiling Fan(s)
- Level: First
- Area: 225
Master Bedroom
- Level: First
- Area: 156
Property
Details
- Zoning: 0
Features
- Patio & porch: Deck,Covered
- Exterior features: Deck,Covered Patio/Deck,Storage
- Has view: Yes
- View description: Scenic View(s),Water,Pond
- Has water view: Yes
- Water view: Pond,Water
- Waterfront features: Ocean,1 to 2 Mile To Beach,Beach Ownership(Public)
Lot
- Features: Level
Parking
- Total spaces: 2
- Parking features: Paved Drive,Off Street,Paved
- Has uncovered spaces: Yes
- Uncovered spaces: 2