

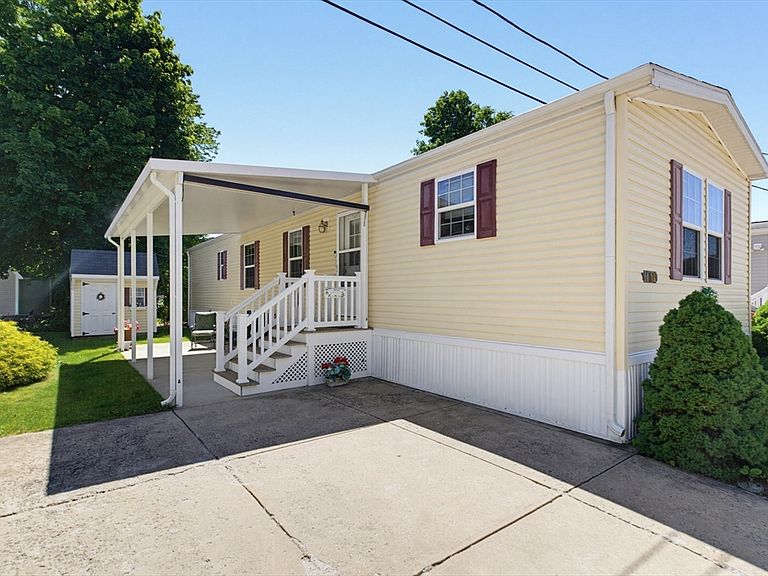


300 E Washington St Unit 11, North Attleboro, MA, 02760
2beds
1baths
805sqft
$259,900
$323price/sqft
$1,971/moest. monthly cost
$78,840/yrincome needed
About This Home
Enjoy easy, low-maintenance living in this well-maintained home located in a desirable 55+ community. Featuring 2 bedrooms and 1 full bath, this home offers an open-concept layout with 8-foot ceilings and beautiful flooring throughout. Born in 2013, this spacious living room flows seamlessly into the eat-in kitchen, complete with traditional oak cabinetry and stainless steel appliances. Start your morning with coffee on the covered patio or relax outdoors in the sun-filled yard. Conveniently located just off Route 1 and minutes from Attleboro Center, shopping, dining, and everyday amenities are all within easy reach. Affordable, comfortable, and move-in ready!
Getting Around
75
 Very Walkable
0
 Very Limited Transit
48
 Somewhat Bikeable
Schools
6/10
7/10
6/10
Construction
Condition
- Year built: 2013
Materials
- Foundation: Slab
- Roof: Shingle
- Construction materials: Modular
Type & Style
- Home type: MobileManufactured
- Property subType: Mobile Home
Interior
Appliances
- Appliances included: Range,Dishwasher,Microwave,Refrigerator,Washer,Dryer
Bathroom1
- Features: Bathroom - With Shower Stall, Closet - Linen, Washer Hookup
- Level: First
- Area: 80
Bedroom2
- Features: Ceiling Fan(s), Closet, Flooring - Wall to Wall Carpet
- Level: First
- Area: 99
Bedrooms & Bathrooms
- Bedrooms: 2
- Bathrooms: 1
- Full bathrooms: 1
Features
- Internet Available - Unknown
- Door features: Insulated Doors
- Window features: Insulated Windows
- Flooring: Carpet,Wood Laminate
- Finished area above ground: 805
Heating & Cooling
- Heating features: Central,Forced Air,Natural Gas,Propane
- Cooling features: Central Air
Interior Area
- Total structure area: 805
- Total interior livable area: 805 sqft
Kitchen
- Features: Closet, Dining Area, Pantry, Recessed Lighting, Lighting - Overhead
- Level: First
- Area: 196
Living Room
- Features: Ceiling Fan(s)
- Level: First
- Area: 240
Master Bedroom
- Features: Ceiling Fan(s), Closet, Flooring - Wall to Wall Carpet
- Level: First
- Area: 132
Property
Details
- Parcel number: 2868233
- Zoning: 0
Features
- Patio & porch: Deck - Composite,Covered
- Exterior features: Deck - Composite,Covered Patio/Deck,Rain Gutters,Storage,Professional Landscaping
Lot
- Features: Level
Parking
- Total spaces: 2
- Parking features: Off Street
- Has uncovered spaces: Yes
- Uncovered spaces: 2