



11-11 Cross St #13, Belmont, MA, 02478
3beds
2baths
1,328sqft
$759,000
$572price/sqft
$4,967/moest. monthly cost
$198,680/yrincome needed
About This Home
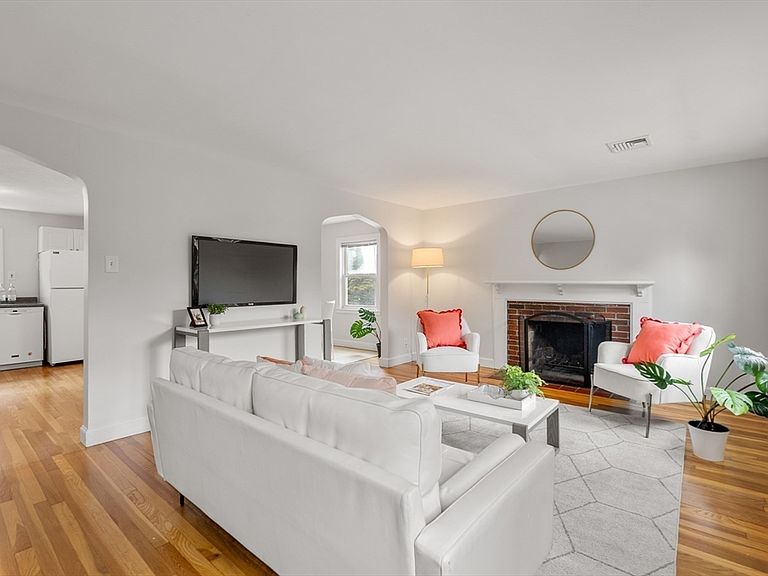
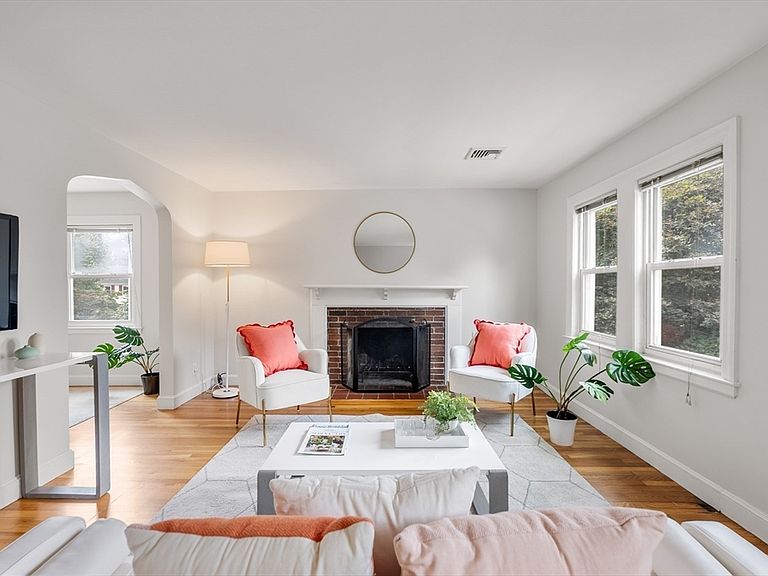
Spectacular sunny upper level Belmont condo with 3 bedrooms and 2 full bathrooms. Large Living Room with Fireplace. Spacious kitchen with white cabinetry opens to a dining area. Two more bedrooms and a full bathroom on the main level. Private Primary Bedroom Suite located on the top floor - an oasis with skylights, full bathroom and lots of storage. Central Air Conditioning, Gas Heat and a New Roof. Freshly painted and floors buffed! Lots of storage available in the unfinished basement. 2 car parking. This home is located close to the vibrant Belmont Center and the Belmont Commuter Rail Train. Close by is the beloved Joey's Park & the Winnbrook Elementary School. Move in and enjoy all that Belmont has to offer.
Getting Around
84
 Very Walkable
42
 Some Transit
71
 Very Bikeable
Schools
10/10
9/10
10/10
Construction
Condition
- Year built: 1952
Materials
- Roof: Shingle
- Construction materials: Frame
Type & Style
- Home type: Condo
- Property subType: Condominium
Interior
Appliances
- Appliances included: Range,Dishwasher,Refrigerator,Washer,Dryer
- Laundry features: In Basement,In Building
Basement
- Has basement: Yes
Bathroom1
- Features: Bathroom - Full, Bathroom - With Tub & Shower
- Level: Second
- Area: 24
Bathroom2
- Features: Bathroom - Full, Bathroom - With Tub & Shower
- Level: Third
- Area: 28
Bedroom2
- Features: Closet, Flooring - Hardwood
- Level: Second
- Area: 110
Bedroom3
- Features: Closet, Flooring - Hardwood
- Level: Second
- Area: 99
Bedrooms & Bathrooms
- Bedrooms: 3
- Bathrooms: 2
- Full bathrooms: 2
Dining Room
- Features: Flooring - Hardwood
- Level: Second
- Area: 96
Features
- Flooring: Tile,Hardwood
- Number of fireplaces: 1
- Fireplace: Yes
- Finished area above ground: 1,328
Heating & Cooling
- Heating features: Forced Air,Natural Gas
- Cooling features: Central Air
Interior Area
- Total structure area: 1,328
- Total interior livable area: 1,328 sqft
Kitchen
- Features: Flooring - Hardwood
- Level: Second
- Area: 100
Living Room
- Features: Flooring - Hardwood
- Level: Second
- Area: 240
Master Bathroom
- Features: Yes
Master Bedroom
- Features: Skylight, Closet, Flooring - Hardwood
- Level: Third
- Area: 280
Property
Details
- Parcel number: 360576
- Zoning: RES
Features
- Entry location: Unit Placement(Upper)
Parking
- Total spaces: 2
- Parking features: Off Street,Assigned
- Uncovered spaces: 2