


200-202 Church St, Waltham, MA, 02452
3beds
3baths
1,800sqft
$659,900
$367price/sqft
$4,383/moest. monthly cost
$175,320/yrincome needed
About This Home
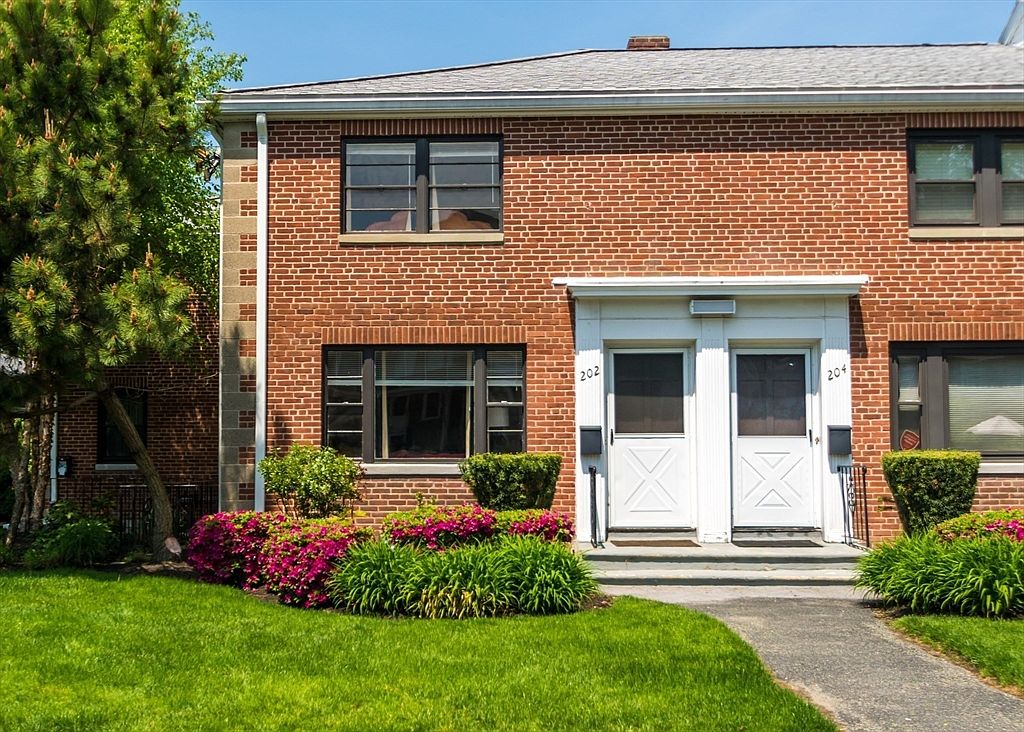
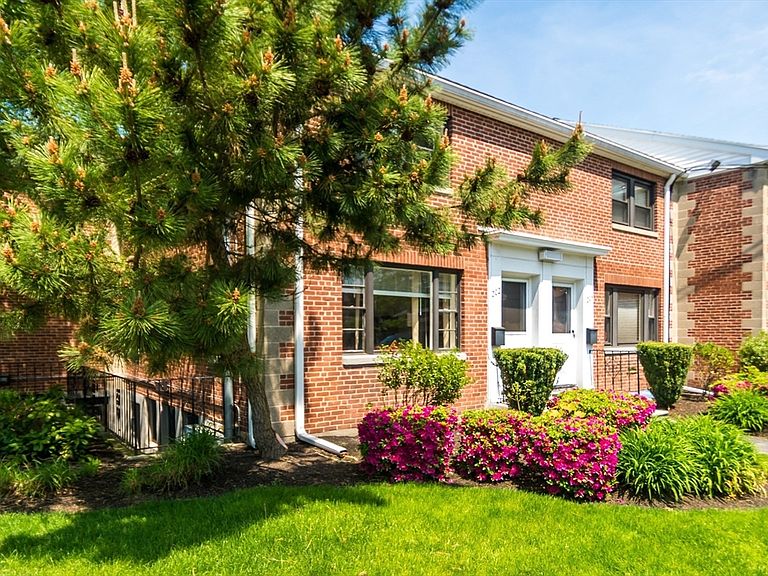
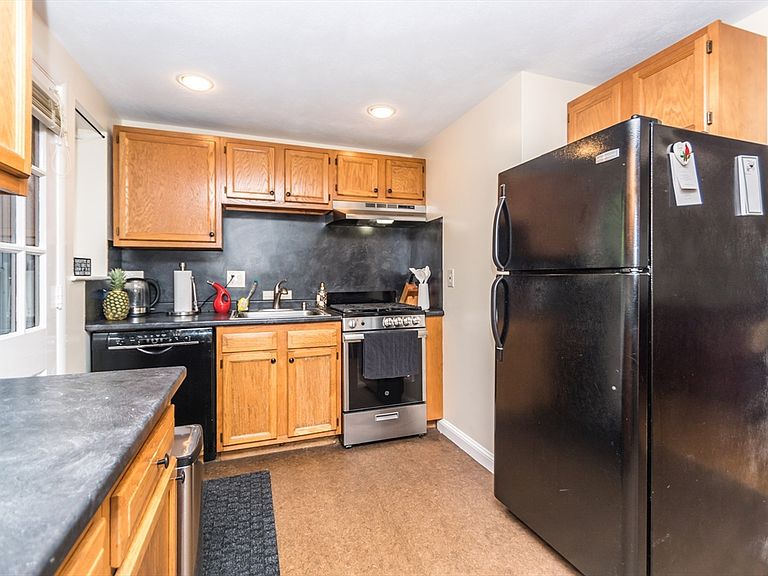
HIGHLY DESIRABLE WESTGATE LOCALE! RARELY AVAILABLE MOVE IN CONDITION SUNDRENCHED CORNER UNIT TOWNHOME W/FULL IN-LAW STUDIO APARTMENT! Features include a large bright oak eat-in-kitchen w/stainless appliances, hardwood flooring throughout, natural gas heating and hot water, off-street deeded parking, tile baths, in-unit laundry, and much more! Walk to Main and Moody Street shops and public transportation! Quick access to Rte 128. Rte 2 and Mass Pike!
Getting Around
82
 Very Walkable
42
 Some Transit
56
 Bikeable
Schools
5/10
8/10
4/10
Construction
Condition
- Year built: 1977
Materials
- Roof: Shingle
- Construction materials: Frame
Type & Style
- Home type: Townhouse
- Property subType: Condominium,Townhouse
Interior
Appliances
- Appliances included: Range,Dishwasher,Disposal,Refrigerator
- Laundry features: In Basement
Basement
- Has basement: Yes
Bathroom1
- Features: Bathroom - Half
- Level: First
Bathroom2
- Features: Bathroom - Full
- Level: Second
Bathroom3
- Features: Bathroom - Full
- Level: Basement
Bedroom2
- Features: Closet, Flooring - Hardwood
- Level: Second
Bedroom3
- Level: Basement
Bedrooms & Bathrooms
- Bedrooms: 3
- Bathrooms: 3
- Full bathrooms: 2
- 1/2 bathrooms: 1
Features
- Door features: Insulated Doors
- Window features: Insulated Windows
- Flooring: Tile,Hardwood
- Finished area below ground: 200
- Finished area above ground: 1,600
- Common walls with other units/homes: End Unit
Heating & Cooling
- Heating features: Natural Gas
- Cooling features: Central Air
Interior Area
- Total structure area: 1,800
- Total interior livable area: 1,800 sqft
Kitchen
- Level: First
Living Room
- Features: Flooring - Hardwood, Window(s) - Picture
- Level: First
Master Bathroom
- Features: No
Master Bedroom
- Features: Closet, Flooring - Hardwood
- Level: Second
Property
Details
- Zoning: RES
Features
- Exterior features: Rain Gutters,Professional Landscaping
Parking
- Total spaces: 1
- Parking features: Off Street,Deeded
- Uncovered spaces: 1