



80-82 Willet St, Quincy, MA, 02170
About This Home
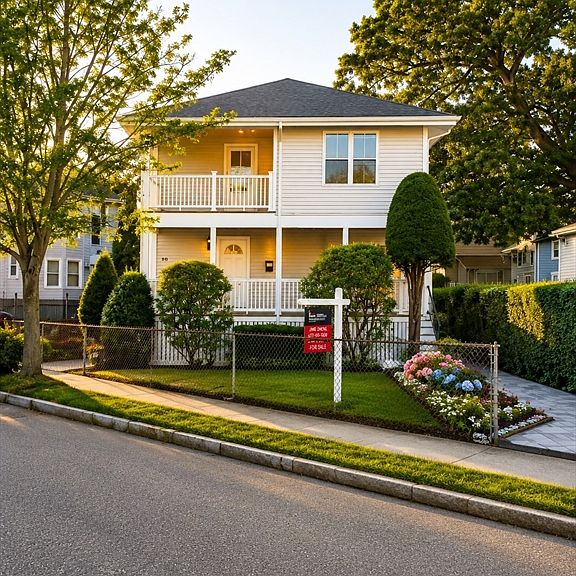
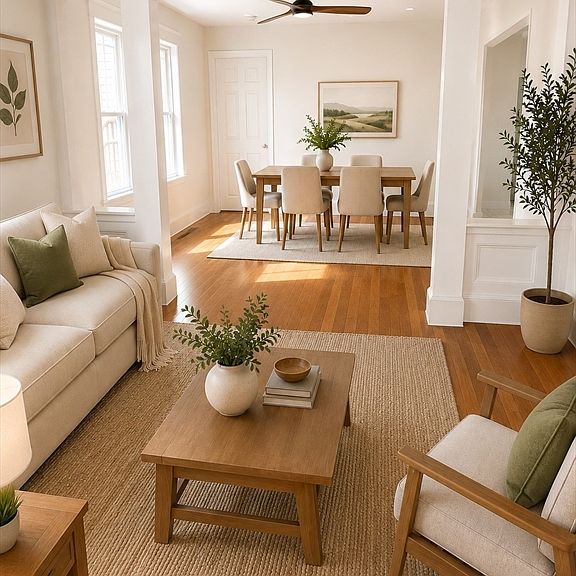
Welcome to this beautifully renovated two-family home in the heart of Wollaston, one of Quincy’s most desirable neighborhoods. Perfect for owner-occupants or investors, this move-in-ready property combines modern upgrades, timeless character, and an unbeatable location.Each unit features a bright open-concept floor plan with a stunning new kitchen, quartz countertops, stylish cabinetry, stainless steel appliances, beautifully refinished hardwood floors, designer bathrooms, and abundant natural light.Major improvements include brand-new energy-efficient windows, new low-maintenance vinyl siding, central heating and air conditioning, and a high-efficiency tankless water heater, providing comfort, energy savings, and peace of mind for years to come.Outside, updated front walkway, inviting front porches, and attractive curb appeal.Conveniently located just minutes from Wollaston MBTA Red Line Station, supermarkets, restaurants, shopping, parks, beaches, and major highways, this exceptional property offers the perfect blend of lifestyle and investment potential.
Getting Around
 Very Walkable
 Good Transit
 Bikeable
Schools
Construction
Condition
- Year built: 1910
Materials
- Foundation: Stone
- Roof: Shingle
Type & Style
- Home type: MultiFamily
- Property subType: 2 Family - 2 Units Up/Down
Interior
Basement
- Has basement: Yes
- Basement: Full,Sump Pump
Bedrooms & Bathrooms
- Bedrooms: 4
- Bathrooms: 2
- Full bathrooms: 2
Features
- Living Room,Dining Room,Kitchen,Laundry Room,Office/Den
- Finished area above ground: 2,100
Interior Area
- Total structure area: 2,100
- Total interior livable area: 2,100 sqft
Property
Details
- Zoning: RESB
Features
- Patio & porch: Deck,Deck - Composite
- Exterior features: Balcony
- Waterfront features: 1/2 to 1 Mile To Beach
Lot
- Lot size: 4,174 sqft
- Features: Corner Lot
Parking
- Total spaces: 3
- Parking features: Off Street,Paved
- Has uncovered spaces: Yes
- Uncovered spaces: 3