


0 Sears Rd, Brookline, MA, 02445
About This Home
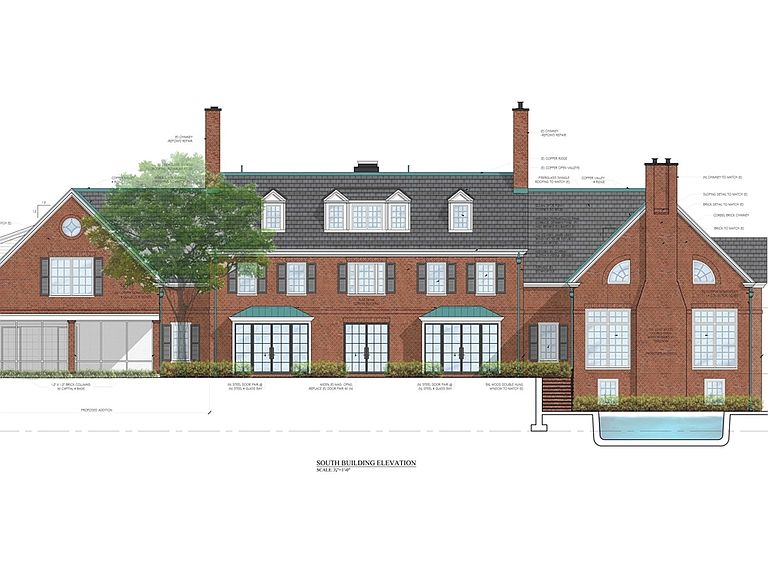
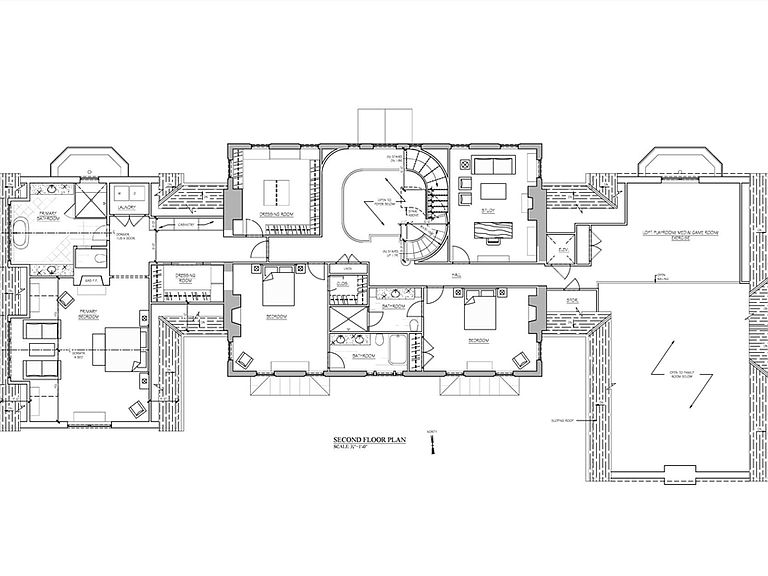
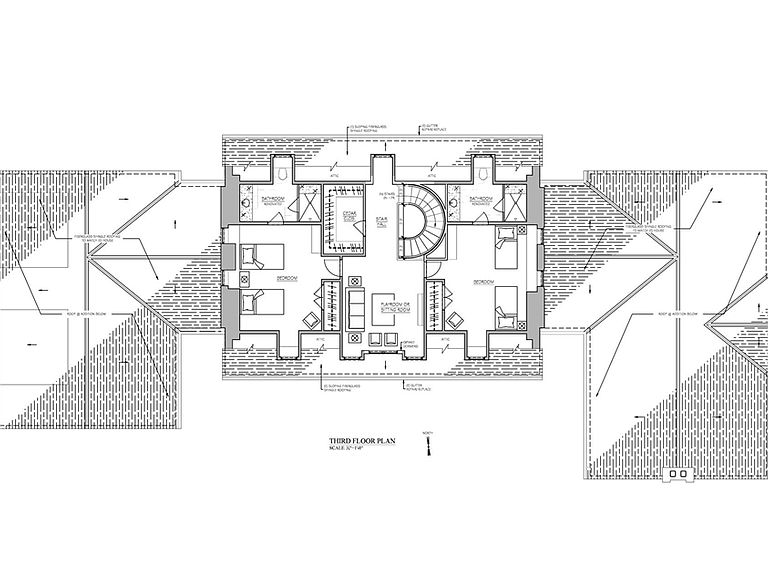
A rare opportunity to reimagine and create a $20+M compound in Brookline, set on two private acres in the coveted estate area. Conceived by an award-winning architect, the proposed design masterfully blends timeless elegance and exceptional craftsmanship with the features most desired for modern living soaring ceilings, abundant natural light, clean architectural lines, and a thoughtfully designed floor plan ideal for both grand entertaining and everyday comfort. The proposed plans showcase an expansive open-concept kitchen and family room with a dramatic cathedral ceiling, elegant formal living and dining rooms, spacious library, a screened porch, a gracious 1st floor bedroom, and an exceptional 2nd floor primary suite. Additional customization options include an elevator servicing all levels, a golf simulator, and a swimming pool. Offering rare privacy with exceptional convenience, this distinguished property is located less than five miles from Back Bay
Getting Around
 Car-Dependent
 Some Transit
 Somewhat Bikeable
Schools
Construction
Condition
- Year built: 1929
Materials
- Foundation: Other
- Roof: Shingle
- Construction materials: Brick
Type & Style
- Home type: SingleFamily
- Architectural style: Colonial Revival
- Property subType: Single Family Residence
Interior
Appliances
- Appliances included: Oven,Dishwasher,Disposal,Range,Refrigerator,Freezer,Washer,Dryer
- Laundry features: Second Floor
Basement
- Has basement: Yes
- Basement: Full
Bathroom1
- Level: Second
Bathroom2
- Level: Second
Bathroom3
- Level: Third
Bedroom2
- Level: Second
Bedroom3
- Level: Second
Bedroom4
- Level: Second
Bedroom5
- Level: Third
Bedrooms & Bathrooms
- Bedrooms: 6
- Bathrooms: 9
- Full bathrooms: 6
- 1/2 bathrooms: 3
Dining Room
- Level: First
Family Room
- Level: First
Features
- Library,Great Room,Loft,Play Room,Bonus Room
- Flooring: Hardwood
- Number of fireplaces: 6
- Fireplace: Yes
- Finished area below ground: 1,678
- Finished area above ground: 8,322
Heating & Cooling
- Heating features: Forced Air,Natural Gas
- Cooling features: Central Air
Interior Area
- Total structure area: 10,000
- Total interior livable area: 10,000 sqft
Kitchen
- Level: First
Living Room
- Level: First
Master Bathroom
- Features: Yes
Master Bedroom
- Level: Second
Property
Details
- Parcel number: B:347 L:0015 S:0000
- Zoning: S40
- Exclusions: Ask Agent
Features
- Private pool: Yes
- Pool features: Pool - Inground Heated
- Patio & porch: Deck,Patio
- Exterior features: Deck,Patio,Balcony,Pool - Inground Heated,Rain Gutters,Professional Landscaping,Sprinkler System,Decorative Lighting
- Fencing: Fenced/Enclosed
Lot
- Lot size: 2.03 Acres
- Features: Gentle Sloping
Parking
- Total spaces: 11
- Parking features: Attached,Paved Drive,Off Street
- Has garage: Yes
- Attached garage spaces: 3
- Covered spaces: 3
- Has uncovered spaces: Yes
- Uncovered spaces: 8