


4833 Springside Street, Bellingham, WA, 98226
About This Home
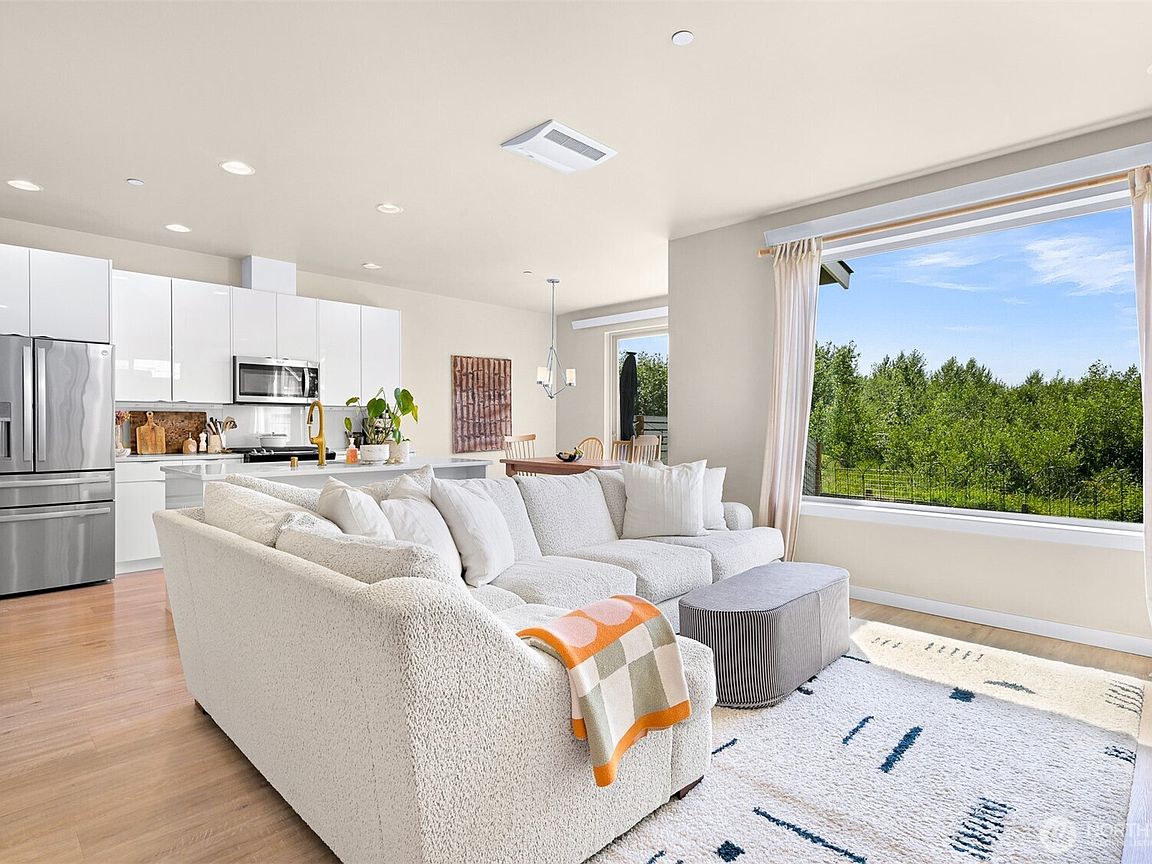
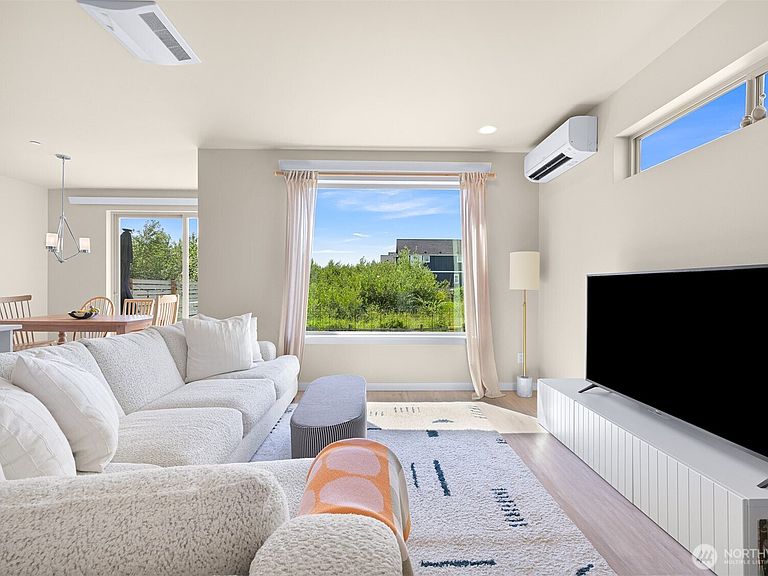
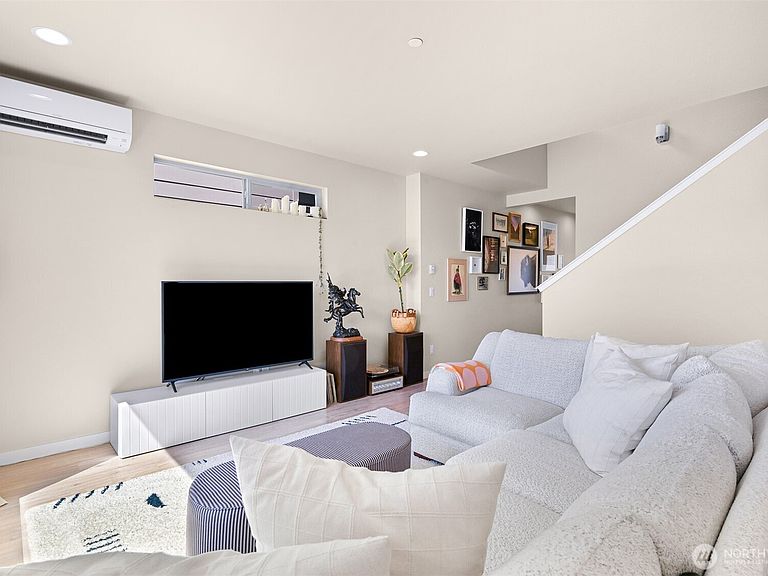
**SELLER PAID 2-1 RATE BUY DOWN NOW BEING OFFERED!** ASK YOUR BROKER FOR MORE INFO ON SAVINGS!**Built in 2022 and exceptionally well maintained, this solar-powered home offers modern comfort, energy efficiency, thoughtful design, and peaceful greenbelt views in Bellingham's desirable Cordata neighborhood. Upstairs you'll find three spacious bedrooms, two full bathrooms, convenient laundry, and a generous walk-in closet in the primary suite. Large windows throughout fill the home with abundant natural light. The main level features an open-concept living, dining, and kitchen area that flows seamlessly to the private backyard, creating an ideal space for everyday living and entertaining. Enjoy serene greenbelt views, a walk-in pantry for added storage, and a convenient half bath on the main floor. **Seller is now offering a 2-1 interest rate buydown**, providing an excellent opportunity to reduce your monthly mortgage payments during the first two years of your loan! Located in the sought-after Cordata neighborhood, you'll enjoy easy access to parks, trails, shopping, dining, and everyday amenities. Combining a functional floor plan, like-new condition, owned solar panels for added energy savings, and a prime location, this home is ready to welcome its next owner!
Getting Around
 Car-Dependent
 Some Transit
 Somewhat Bikeable
Schools
Construction
Condition
- Property condition: Very Good
- Year built: 2022
Materials
- Foundation: Poured Concrete
- Roof: Composition
- Construction materials: Cement Planked,Cement Plank
Notable Dates
- Major remodel year: 2022
Type & Style
- Home type: SingleFamily
- Architectural style: 2 Story
- Property subType: Single Family Residence
Interior
Appliances
- Appliances included: Dishwasher,Refrigerator,Stove(s)/Range(s),Tankless Water Heater,Dishwasher(s),Refrigerator(s),Water Heater: Tankless,Water Heater Location: Garage
Basement
- Basement: None
Bathroom Full
- Level: Second
Bathroom Three Quarter
- Level: Second
Bedroom
- Level: Second
Bedroom
- Level: Second
Bedrooms & Bathrooms
- Bedrooms: 3
- Bathrooms: 3
- Full bathrooms: 1
- 3/4 bathrooms: 1
- 1/2 bathrooms: 1
- Main level bathrooms: 1
Dining Room
- Level: Main
Entry Hall
- Level: Main
Features
- Bath Off Primary
- Window features: Dbl Pane/Storm Window
- Flooring: Ceramic Tile,Laminate,Carpet
Heating & Cooling
- Heating features: 90%+ High Efficiency,Ductless,Electric,Natural Gas,Solar PV
- Cooling features: 90%+ High Efficiency,Ductless
Interior Area
- Total structure area: 1,576
- Total interior livable area: 1,576 sqft
Kitchen With Eating Space
- Level: Main
Living Room
- Level: Main
Master Bedroom
- Level: Second
Other
- Level: Main
Property
Details
- Parcel number: 3802011464680000
- Zoning: RS
- Zoning description: Jurisdiction: City
- Special condition: Standard
Features
- Levels: Two
- Stories: 2
- Entry location: Main
- Patio & porch: Bath Off Primary,Dbl Pane/Storm Window,Vaulted Ceiling(s),Water Heater
- Has view: Yes
- View description: Territorial
- Topography of land: Level
Lot
- Lot size: 3,031 sqft
- Features: Paved,Sidewalk
Parking
- Total spaces: 4
- Parking features: Attached Garage
- Has garage: Yes
- Covered spaces: 2
- Uncovered spaces: 2